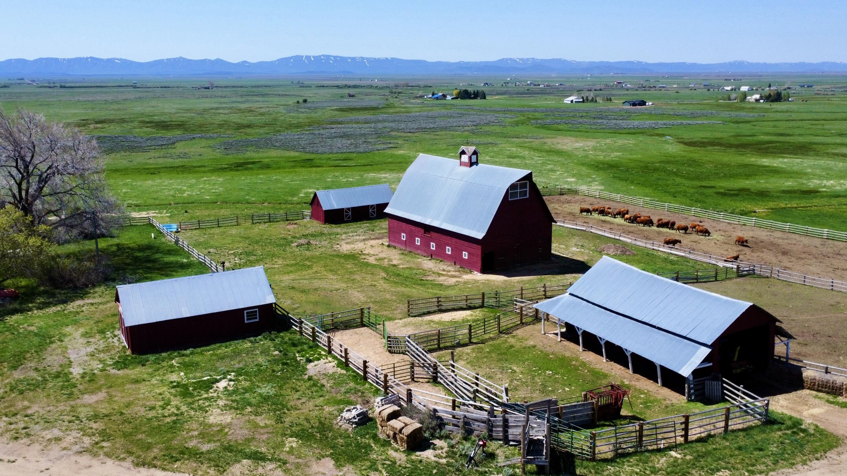
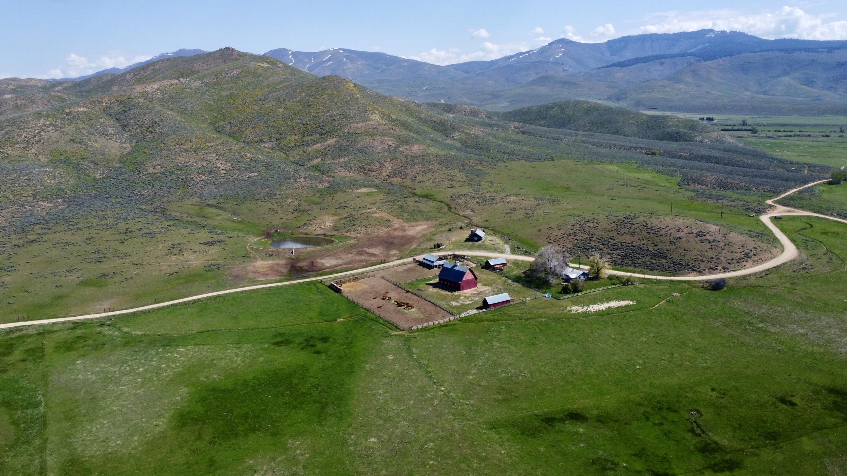
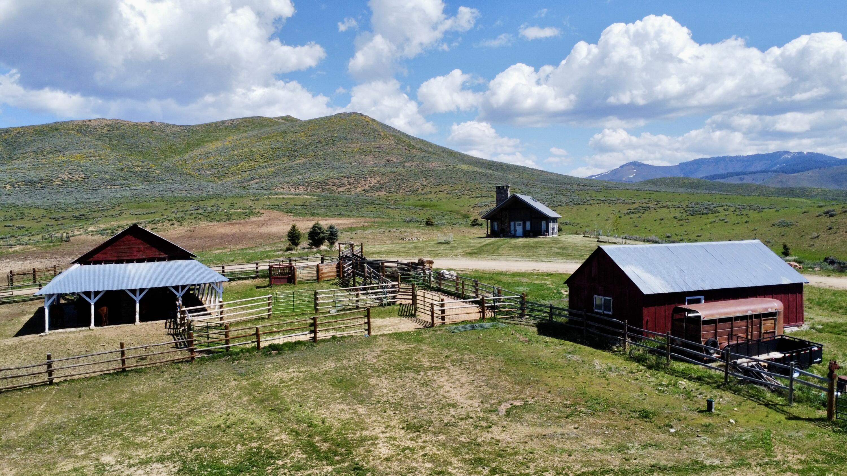
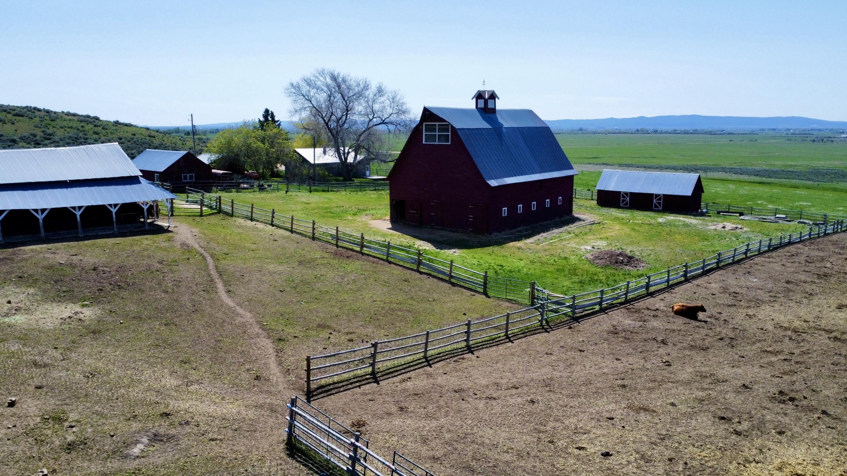
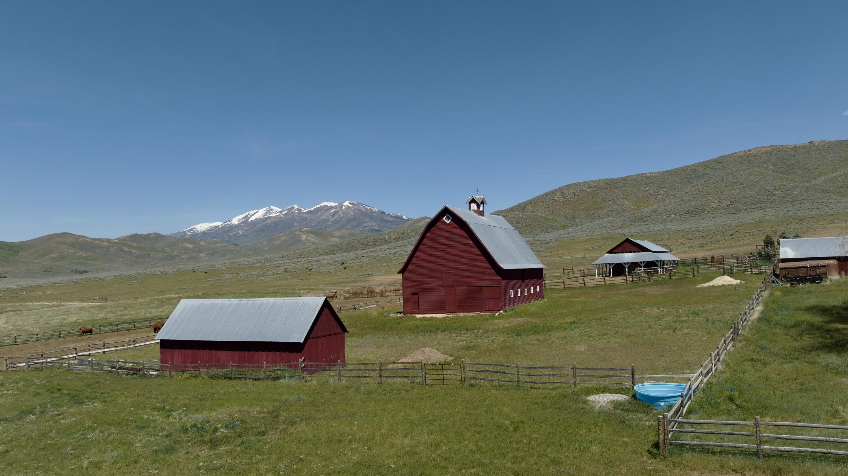
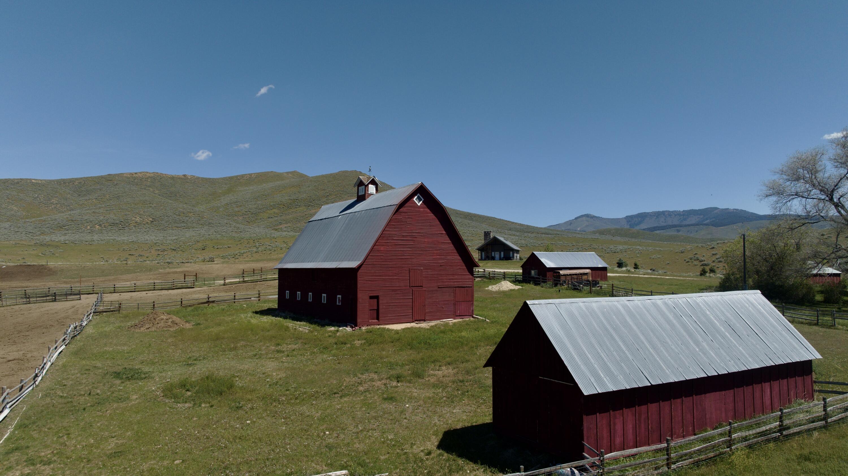
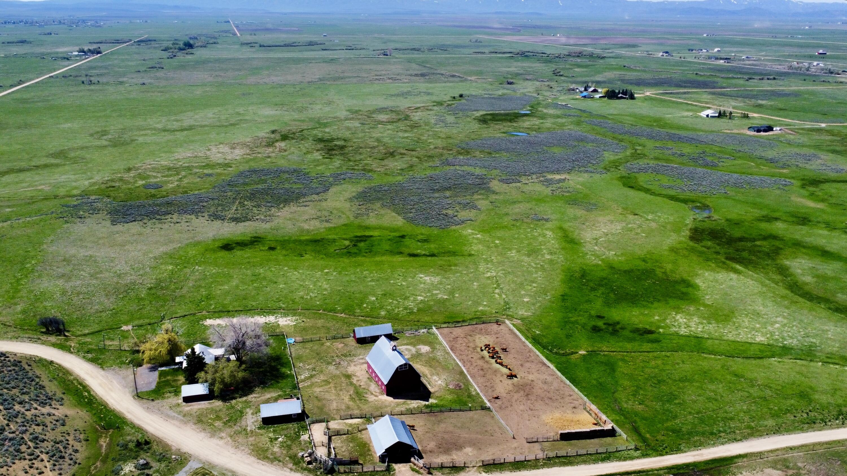
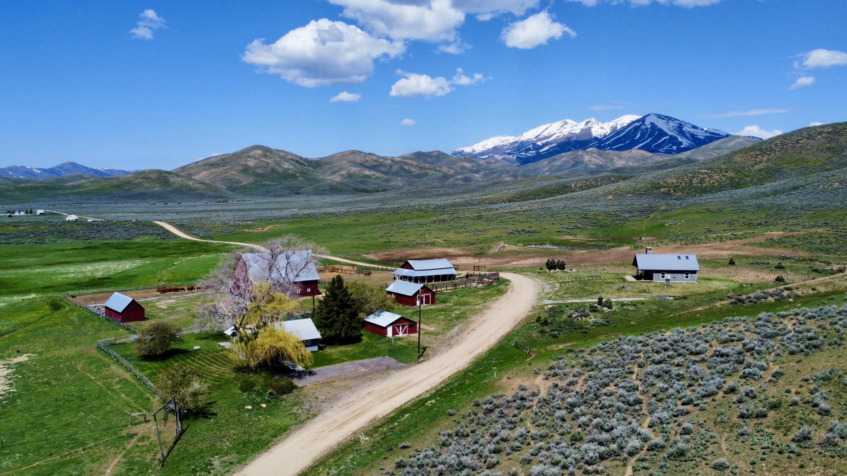
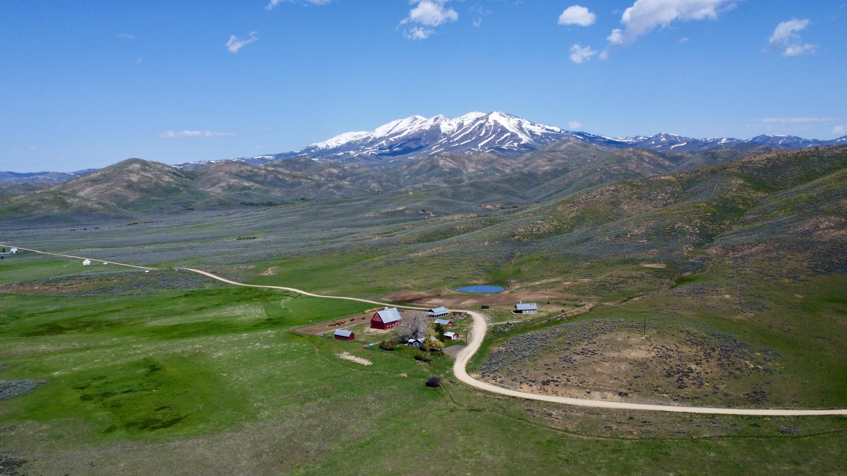
Barn yard featuring the restored historic timber barn, surrounding working corrals, and open pastures.
Main gravel access road leading up to the residential compound from Baker Road in Camas County.
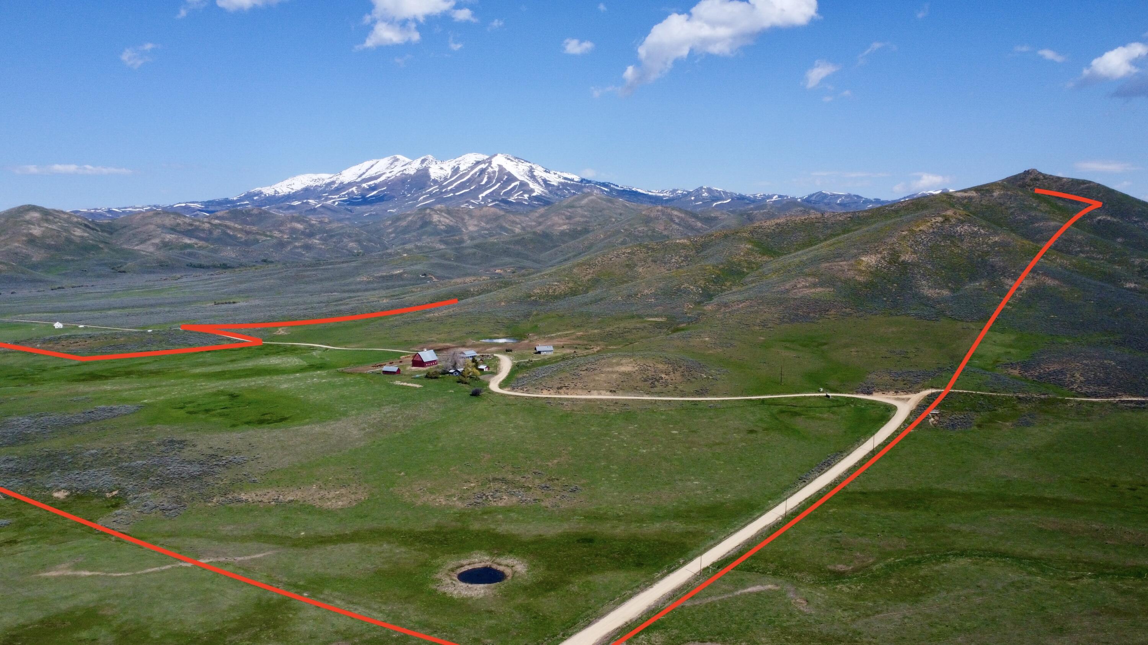
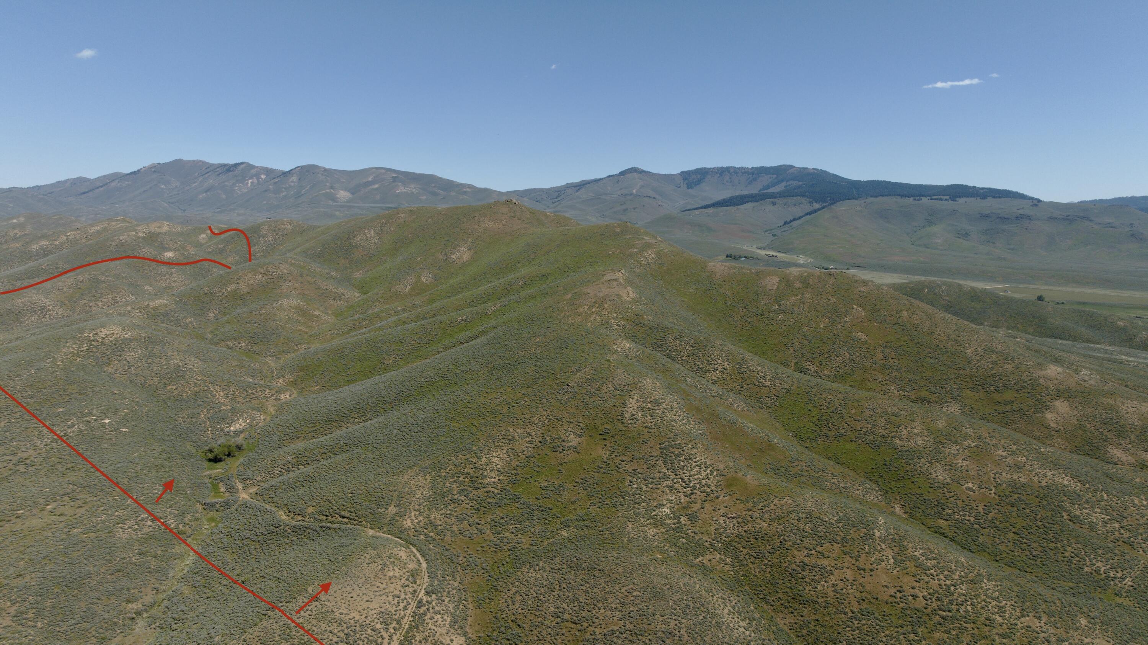
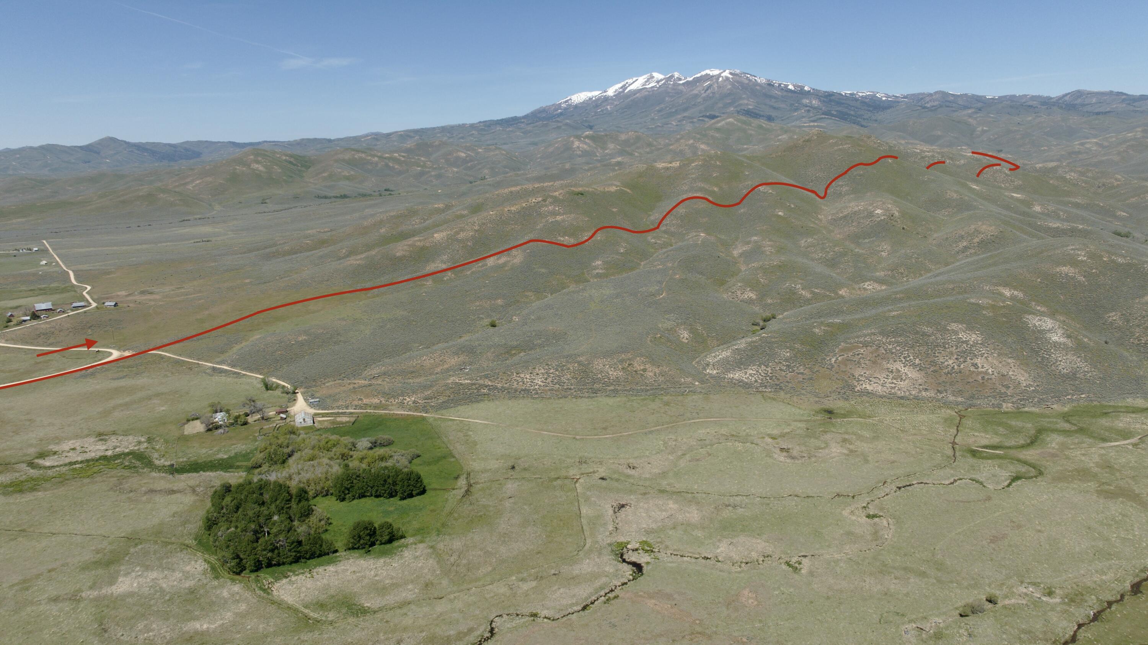
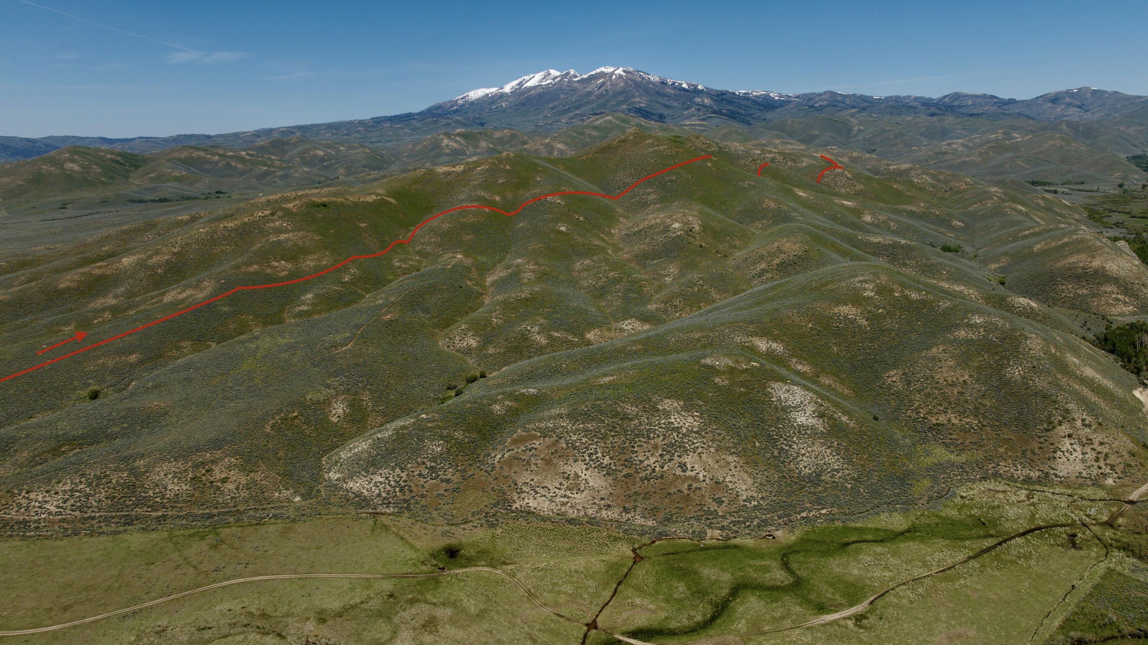
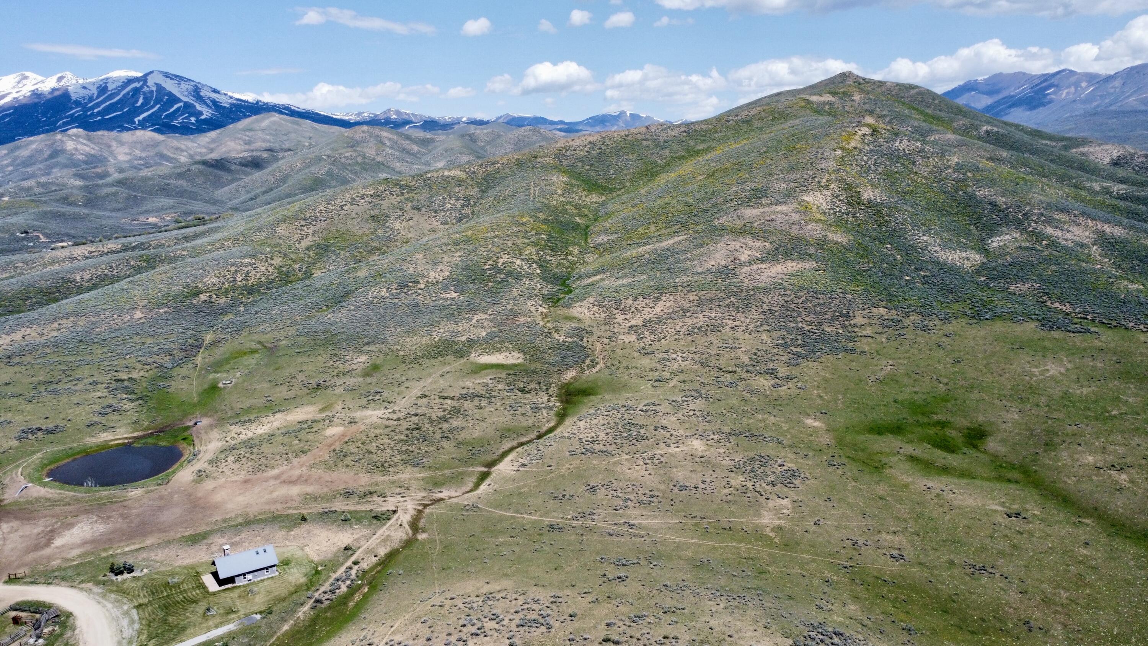
Panoramic view of the private mountain and ridgeline included within the 440-acre property boundaries.
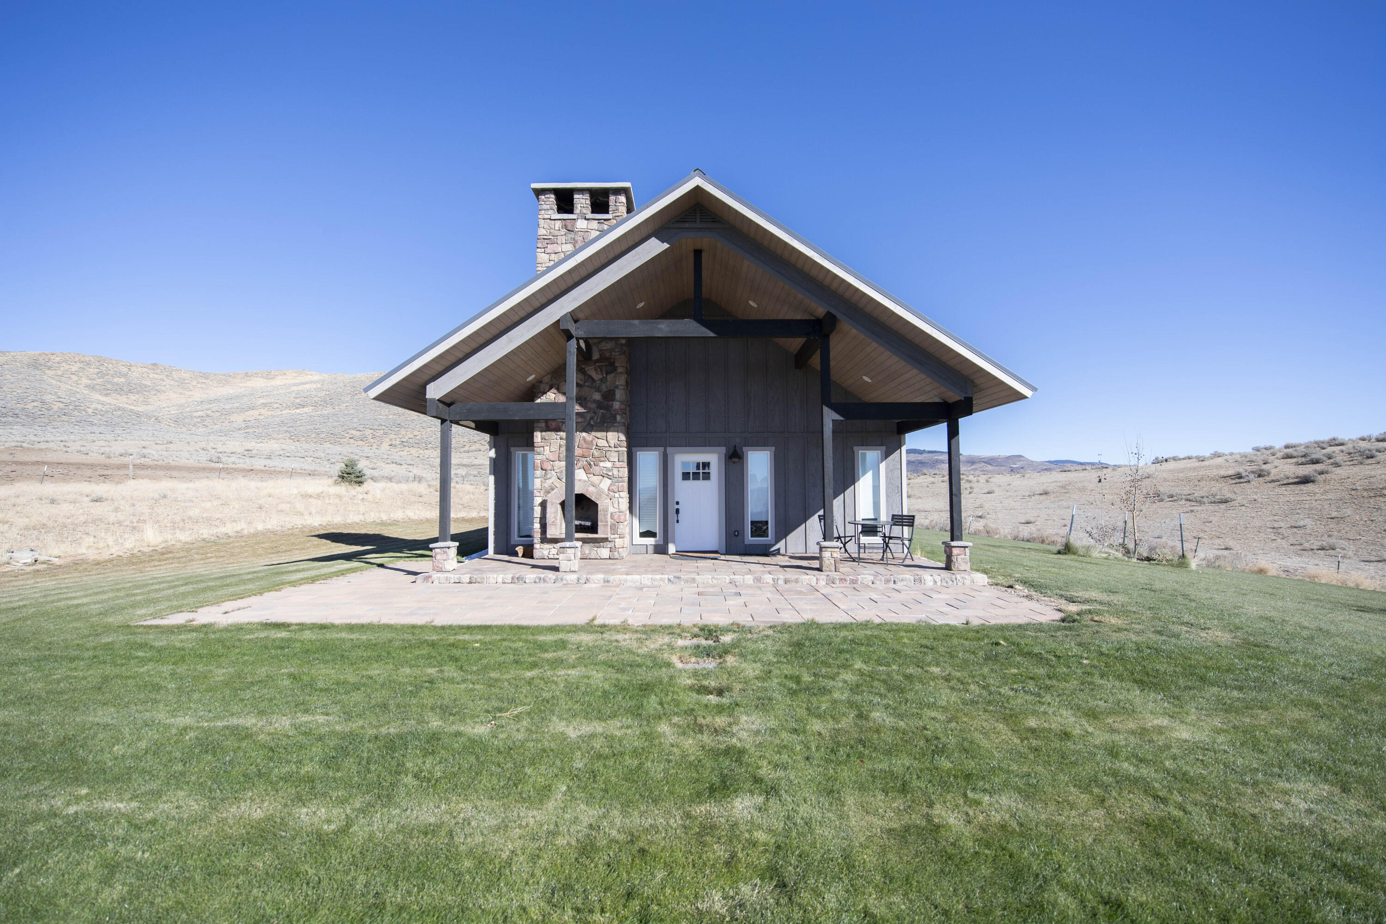
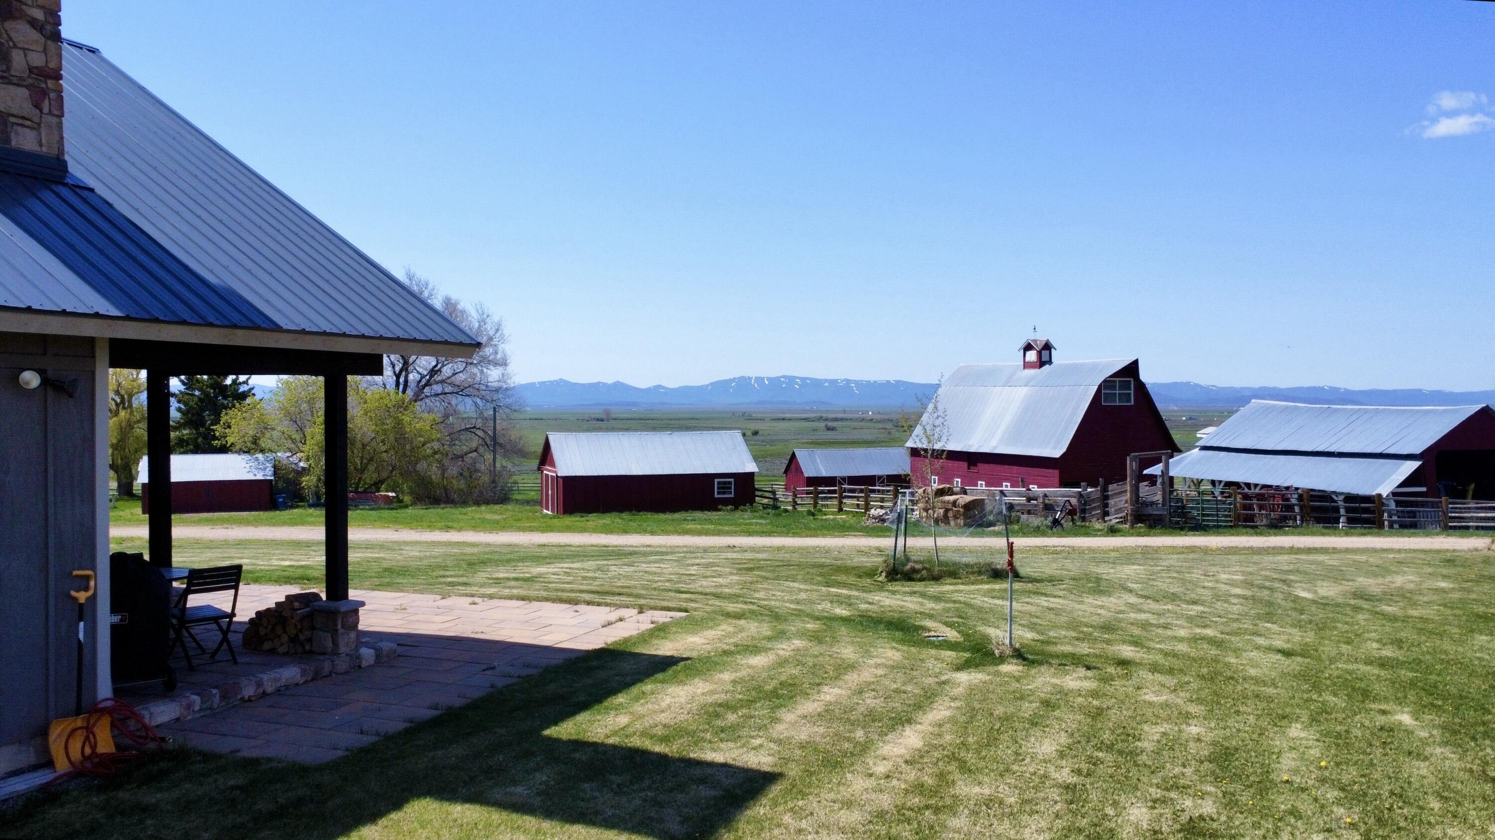
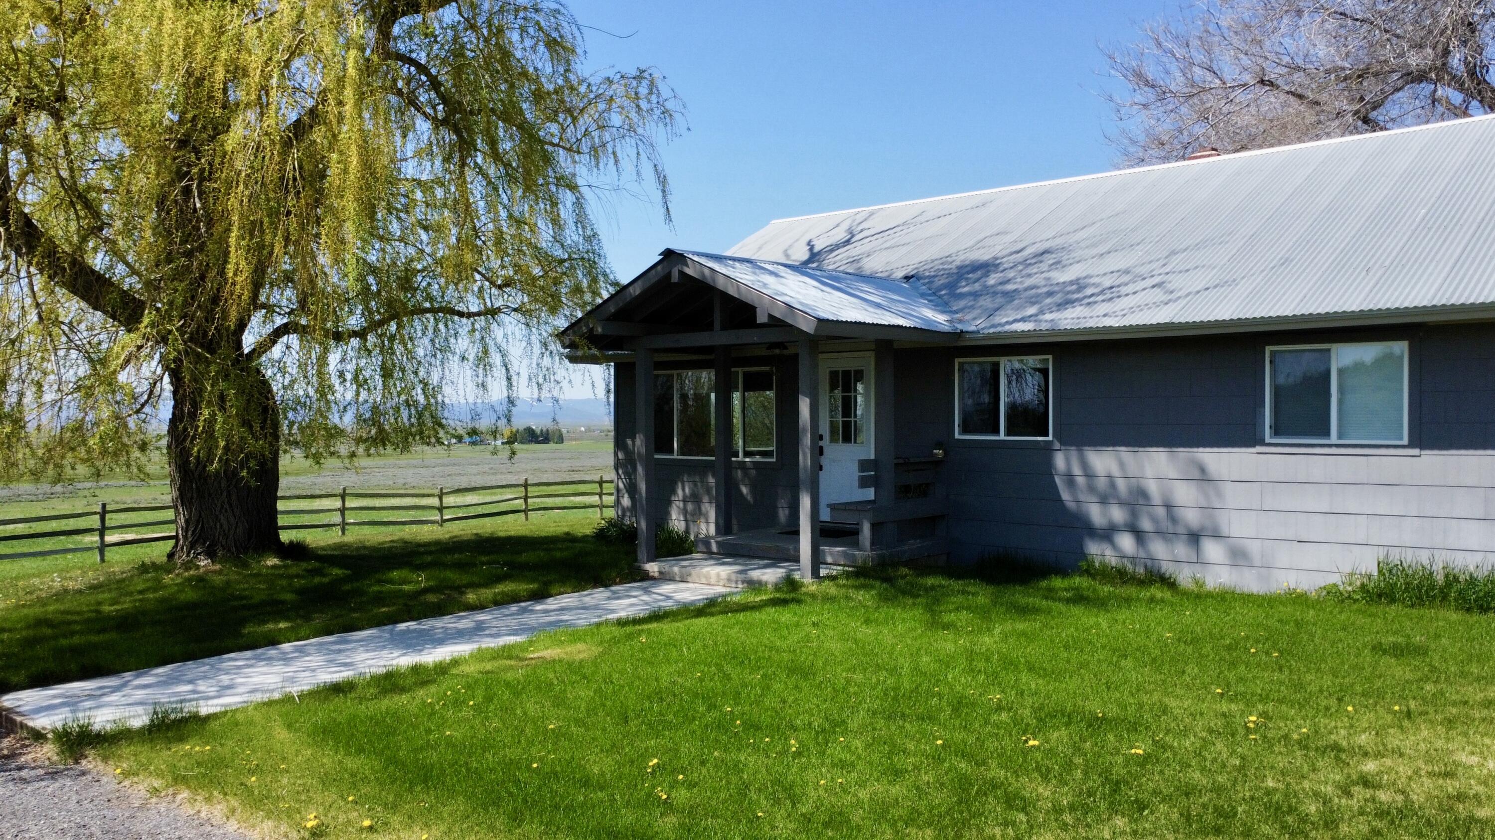
Covered patio entry area leading into the primary 3-bedroom guest residence.
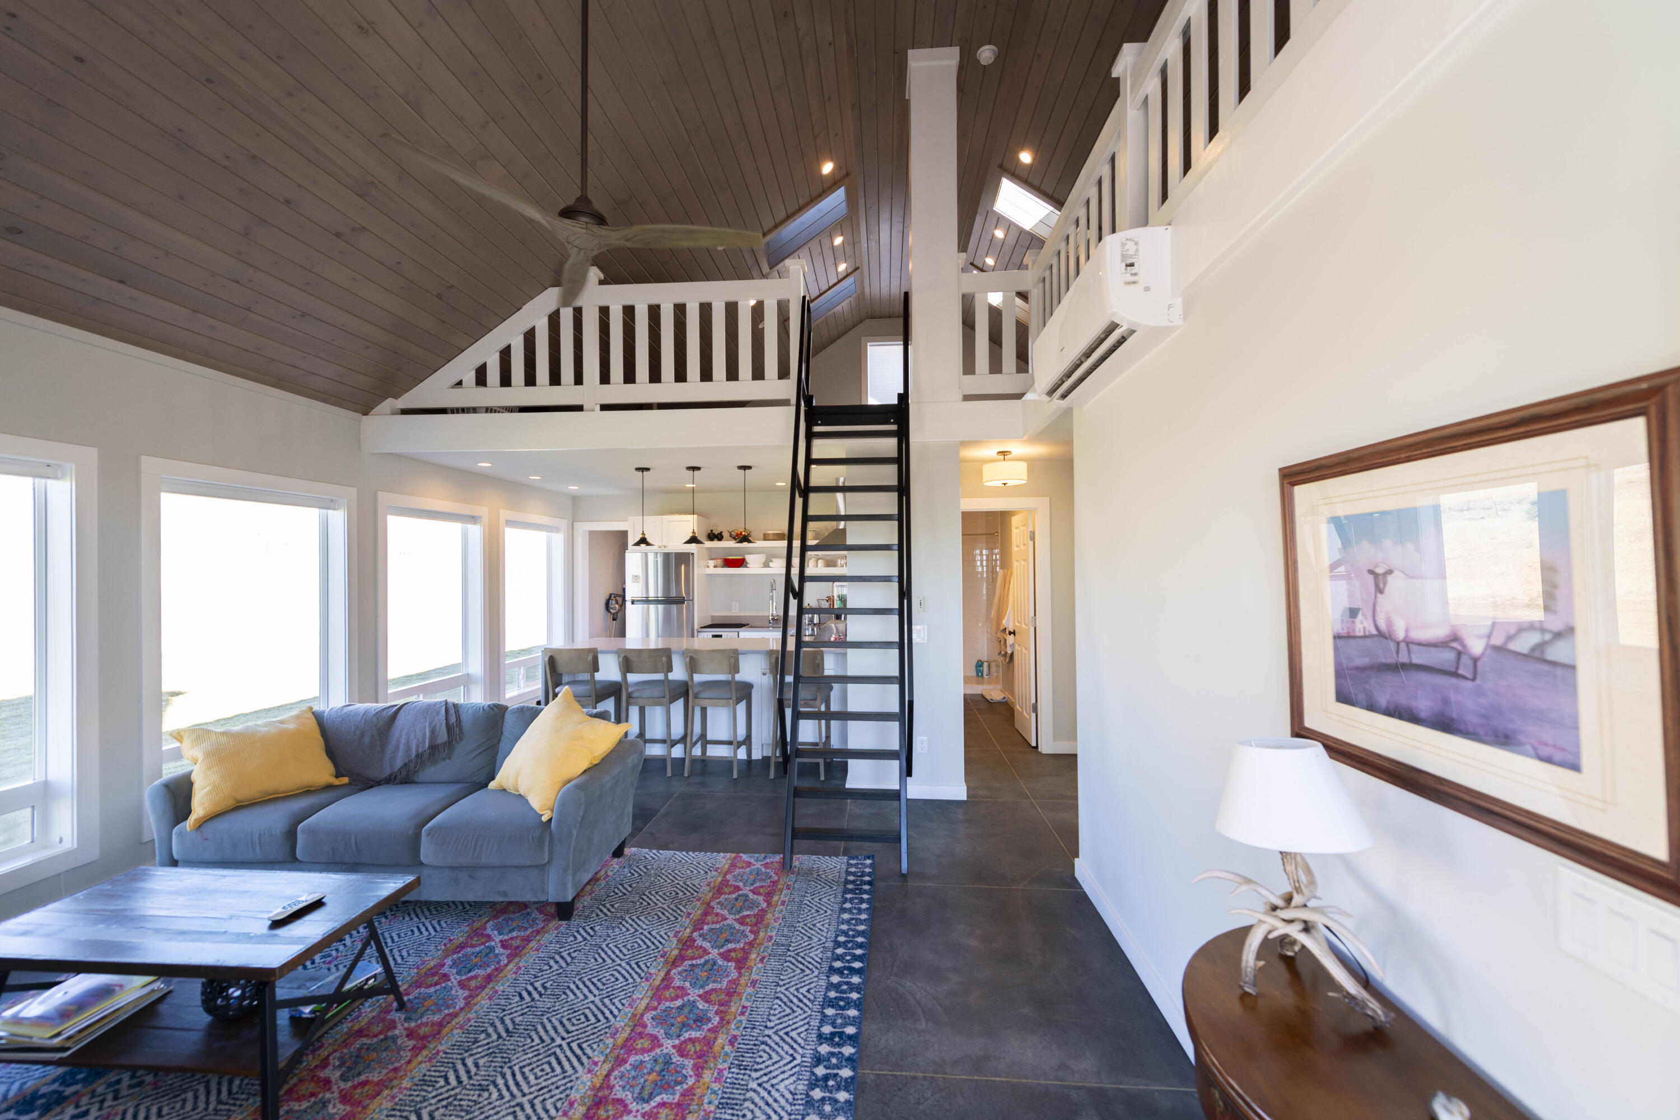
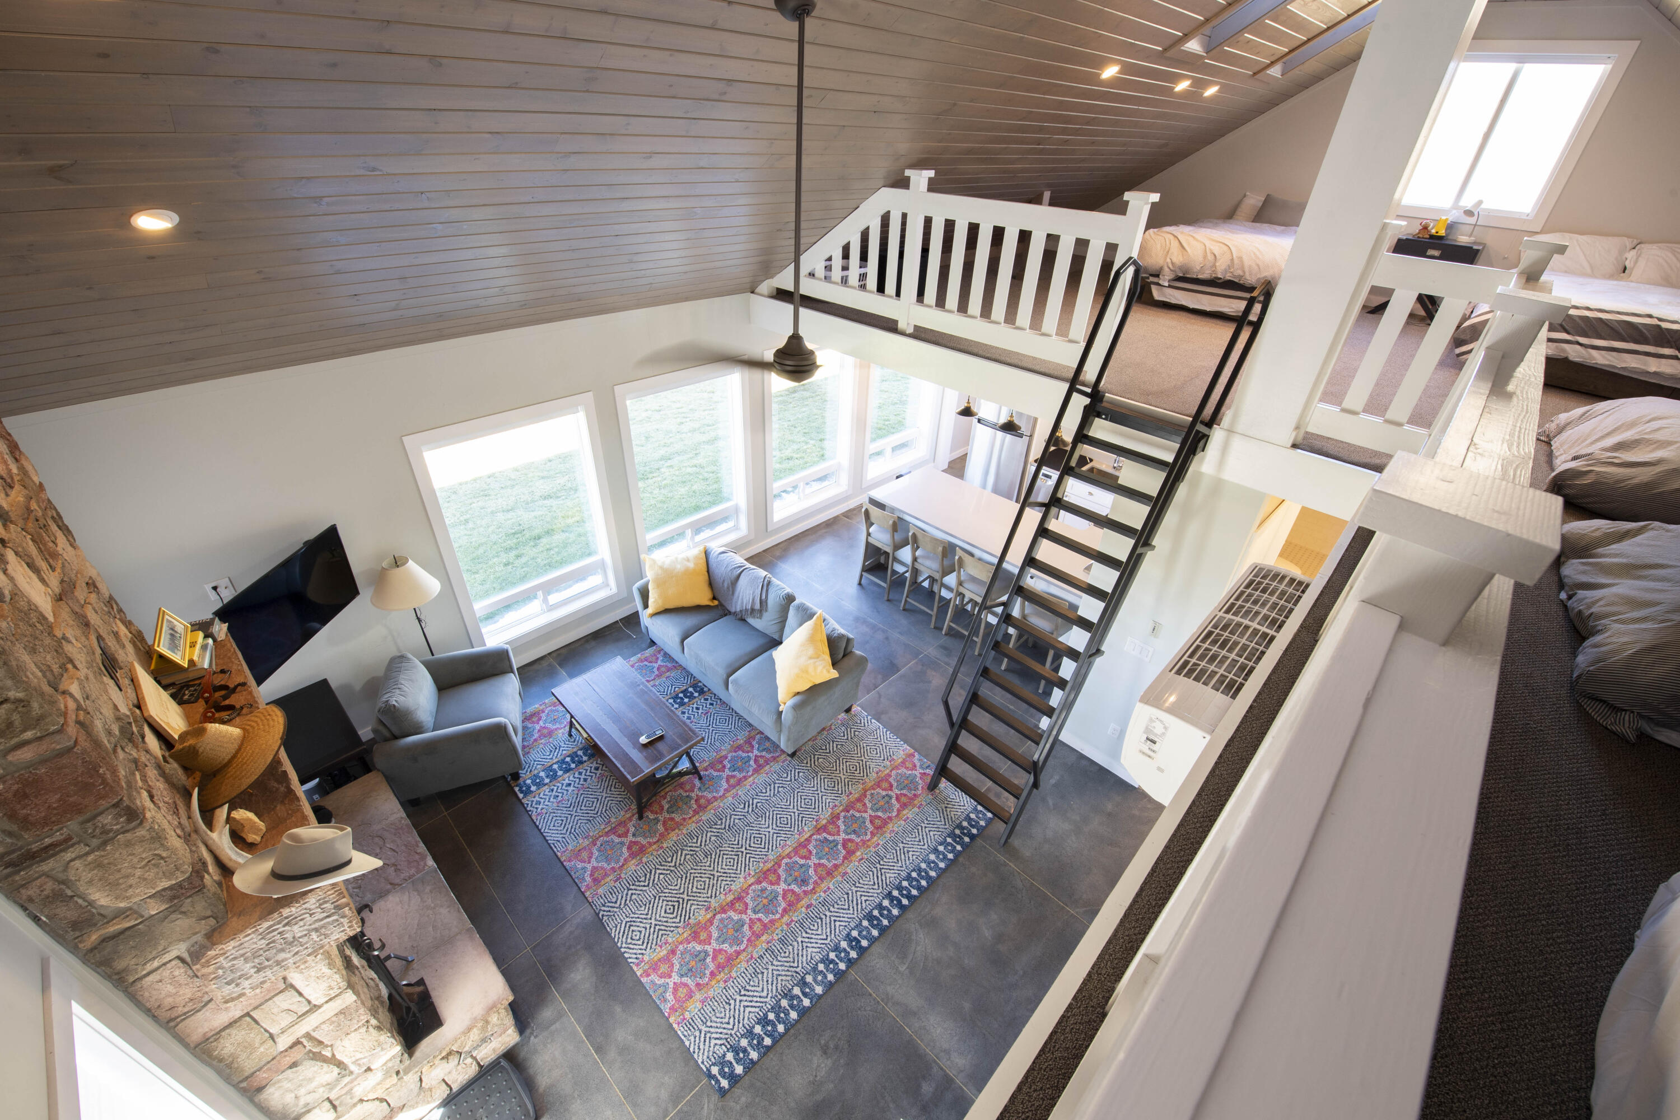
Modern living area showcasing the staircase leading up to the open-air sleeping loft.
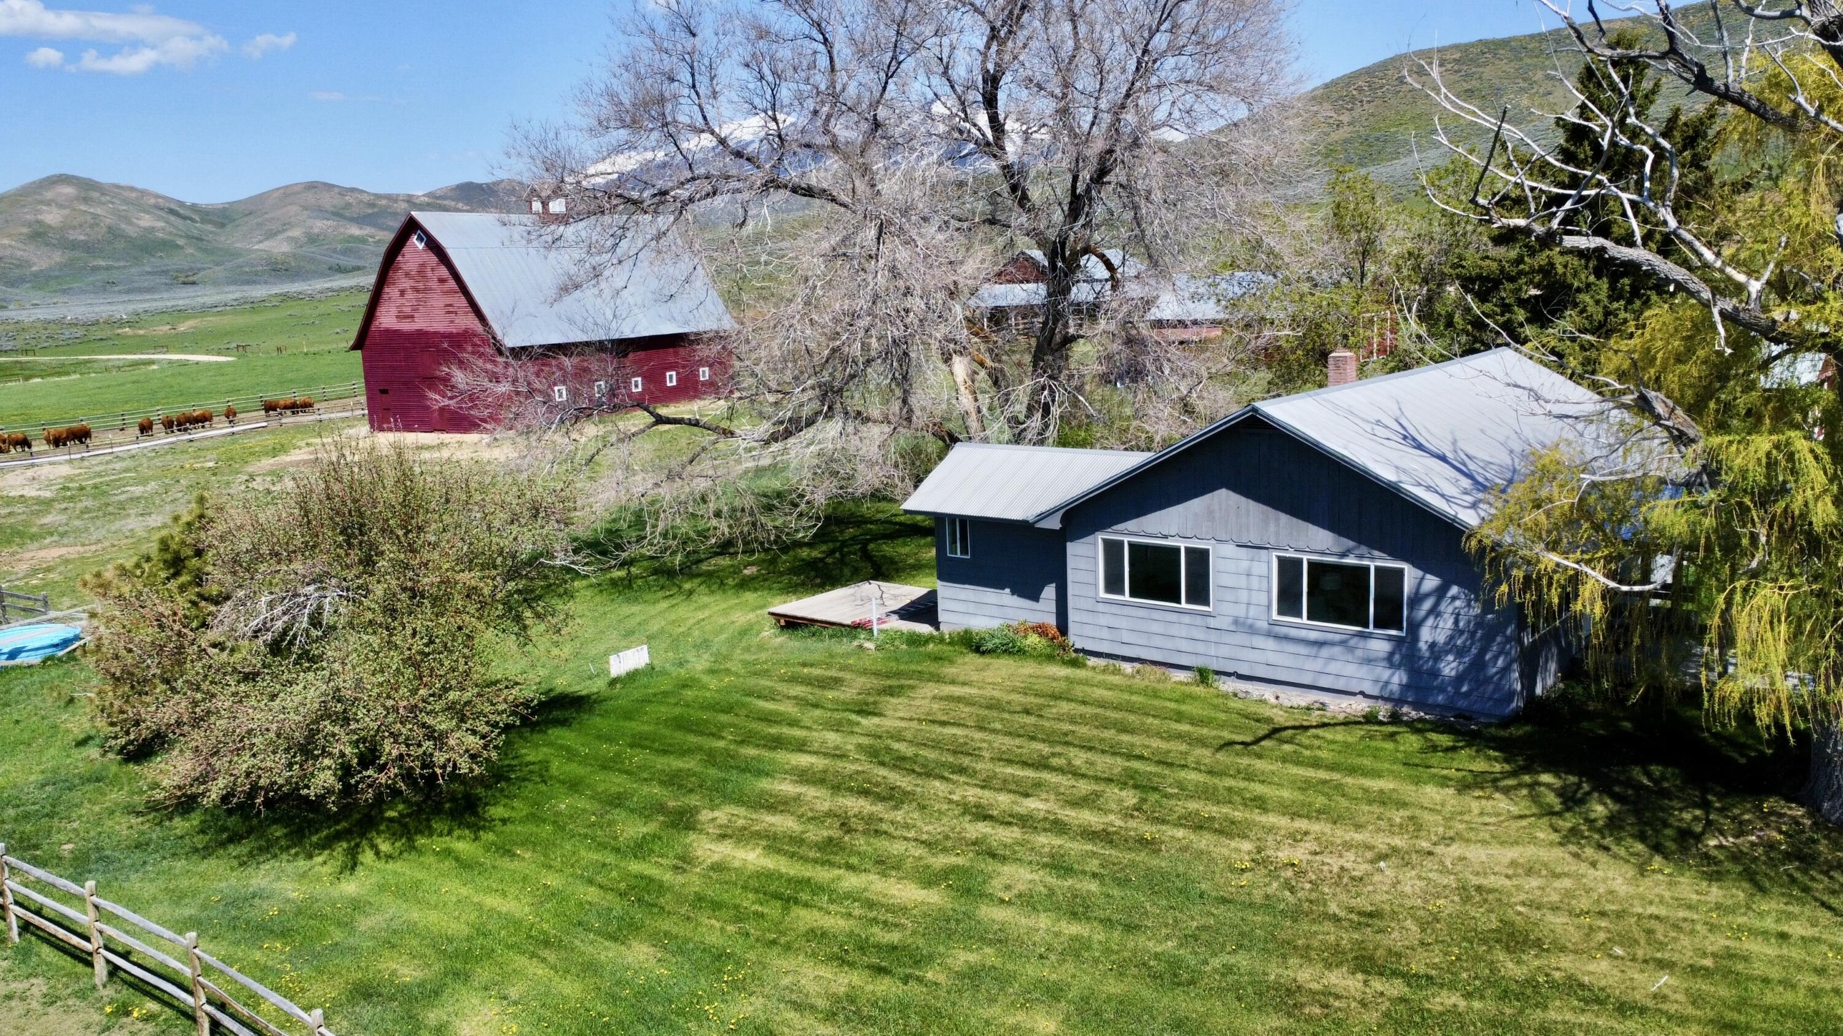
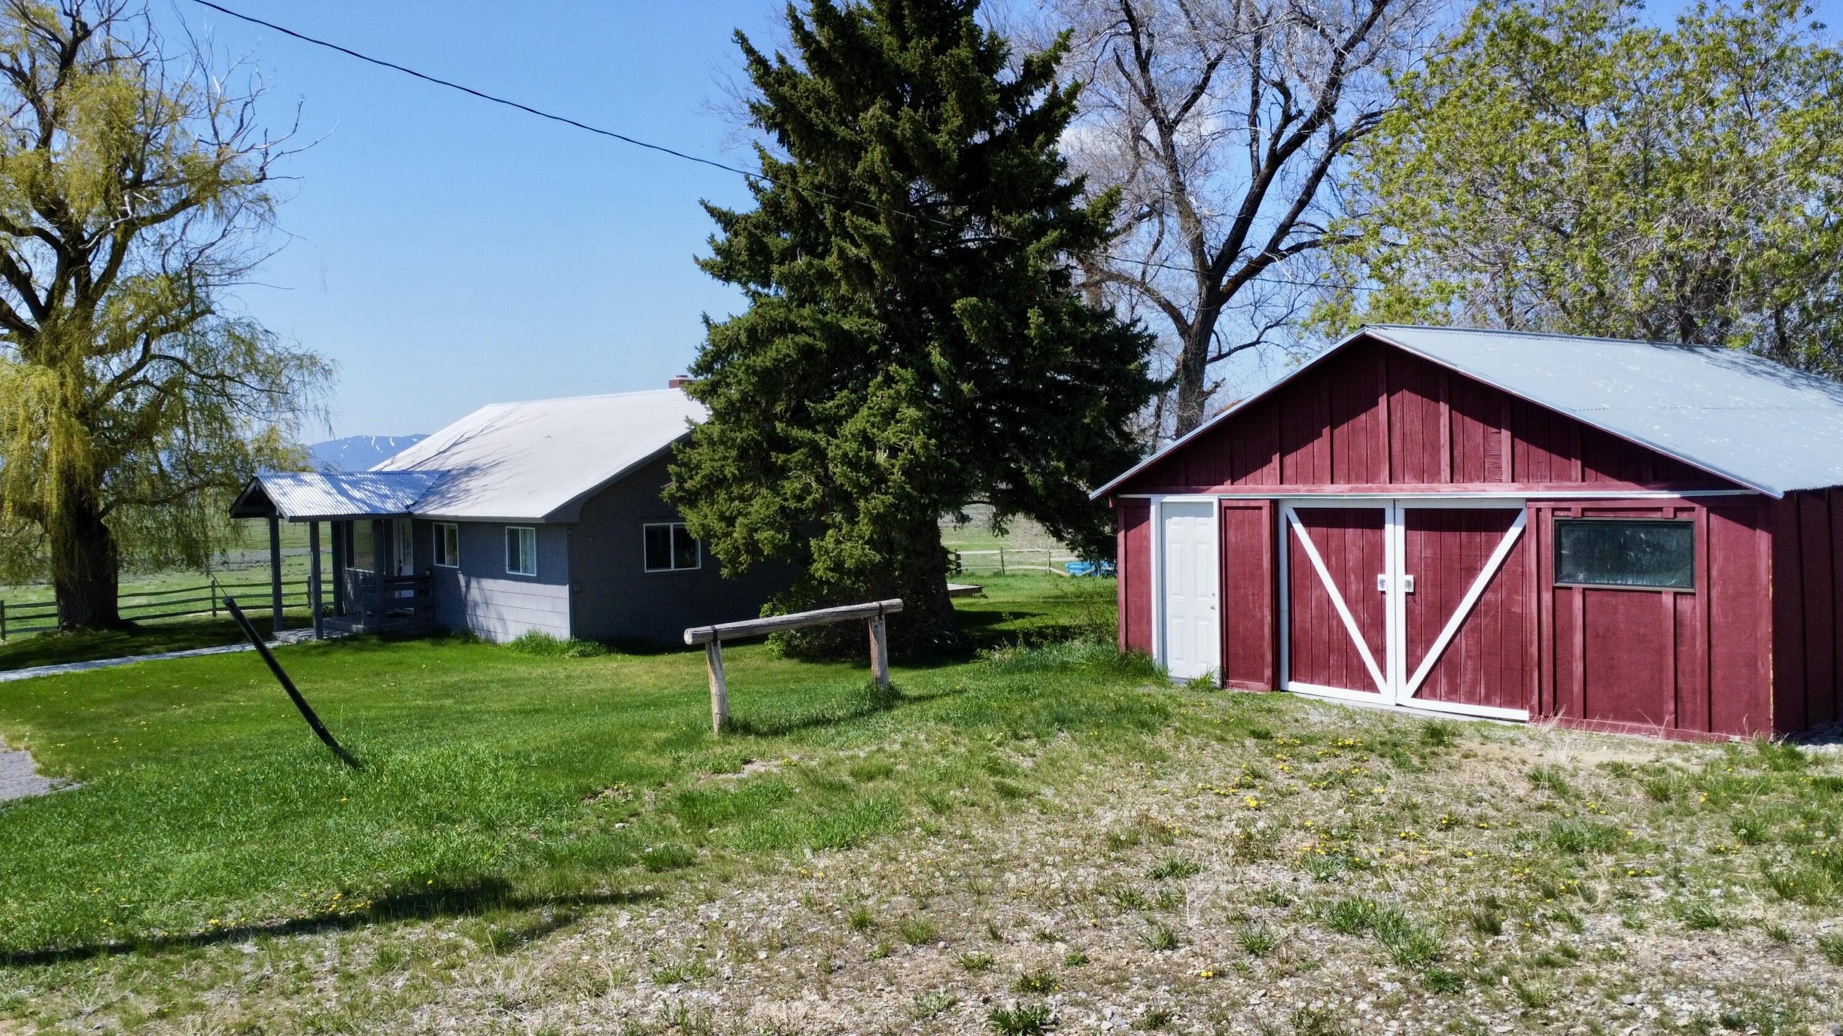
Exterior approach showing one of the two beautifully upgraded guest homes on the property.
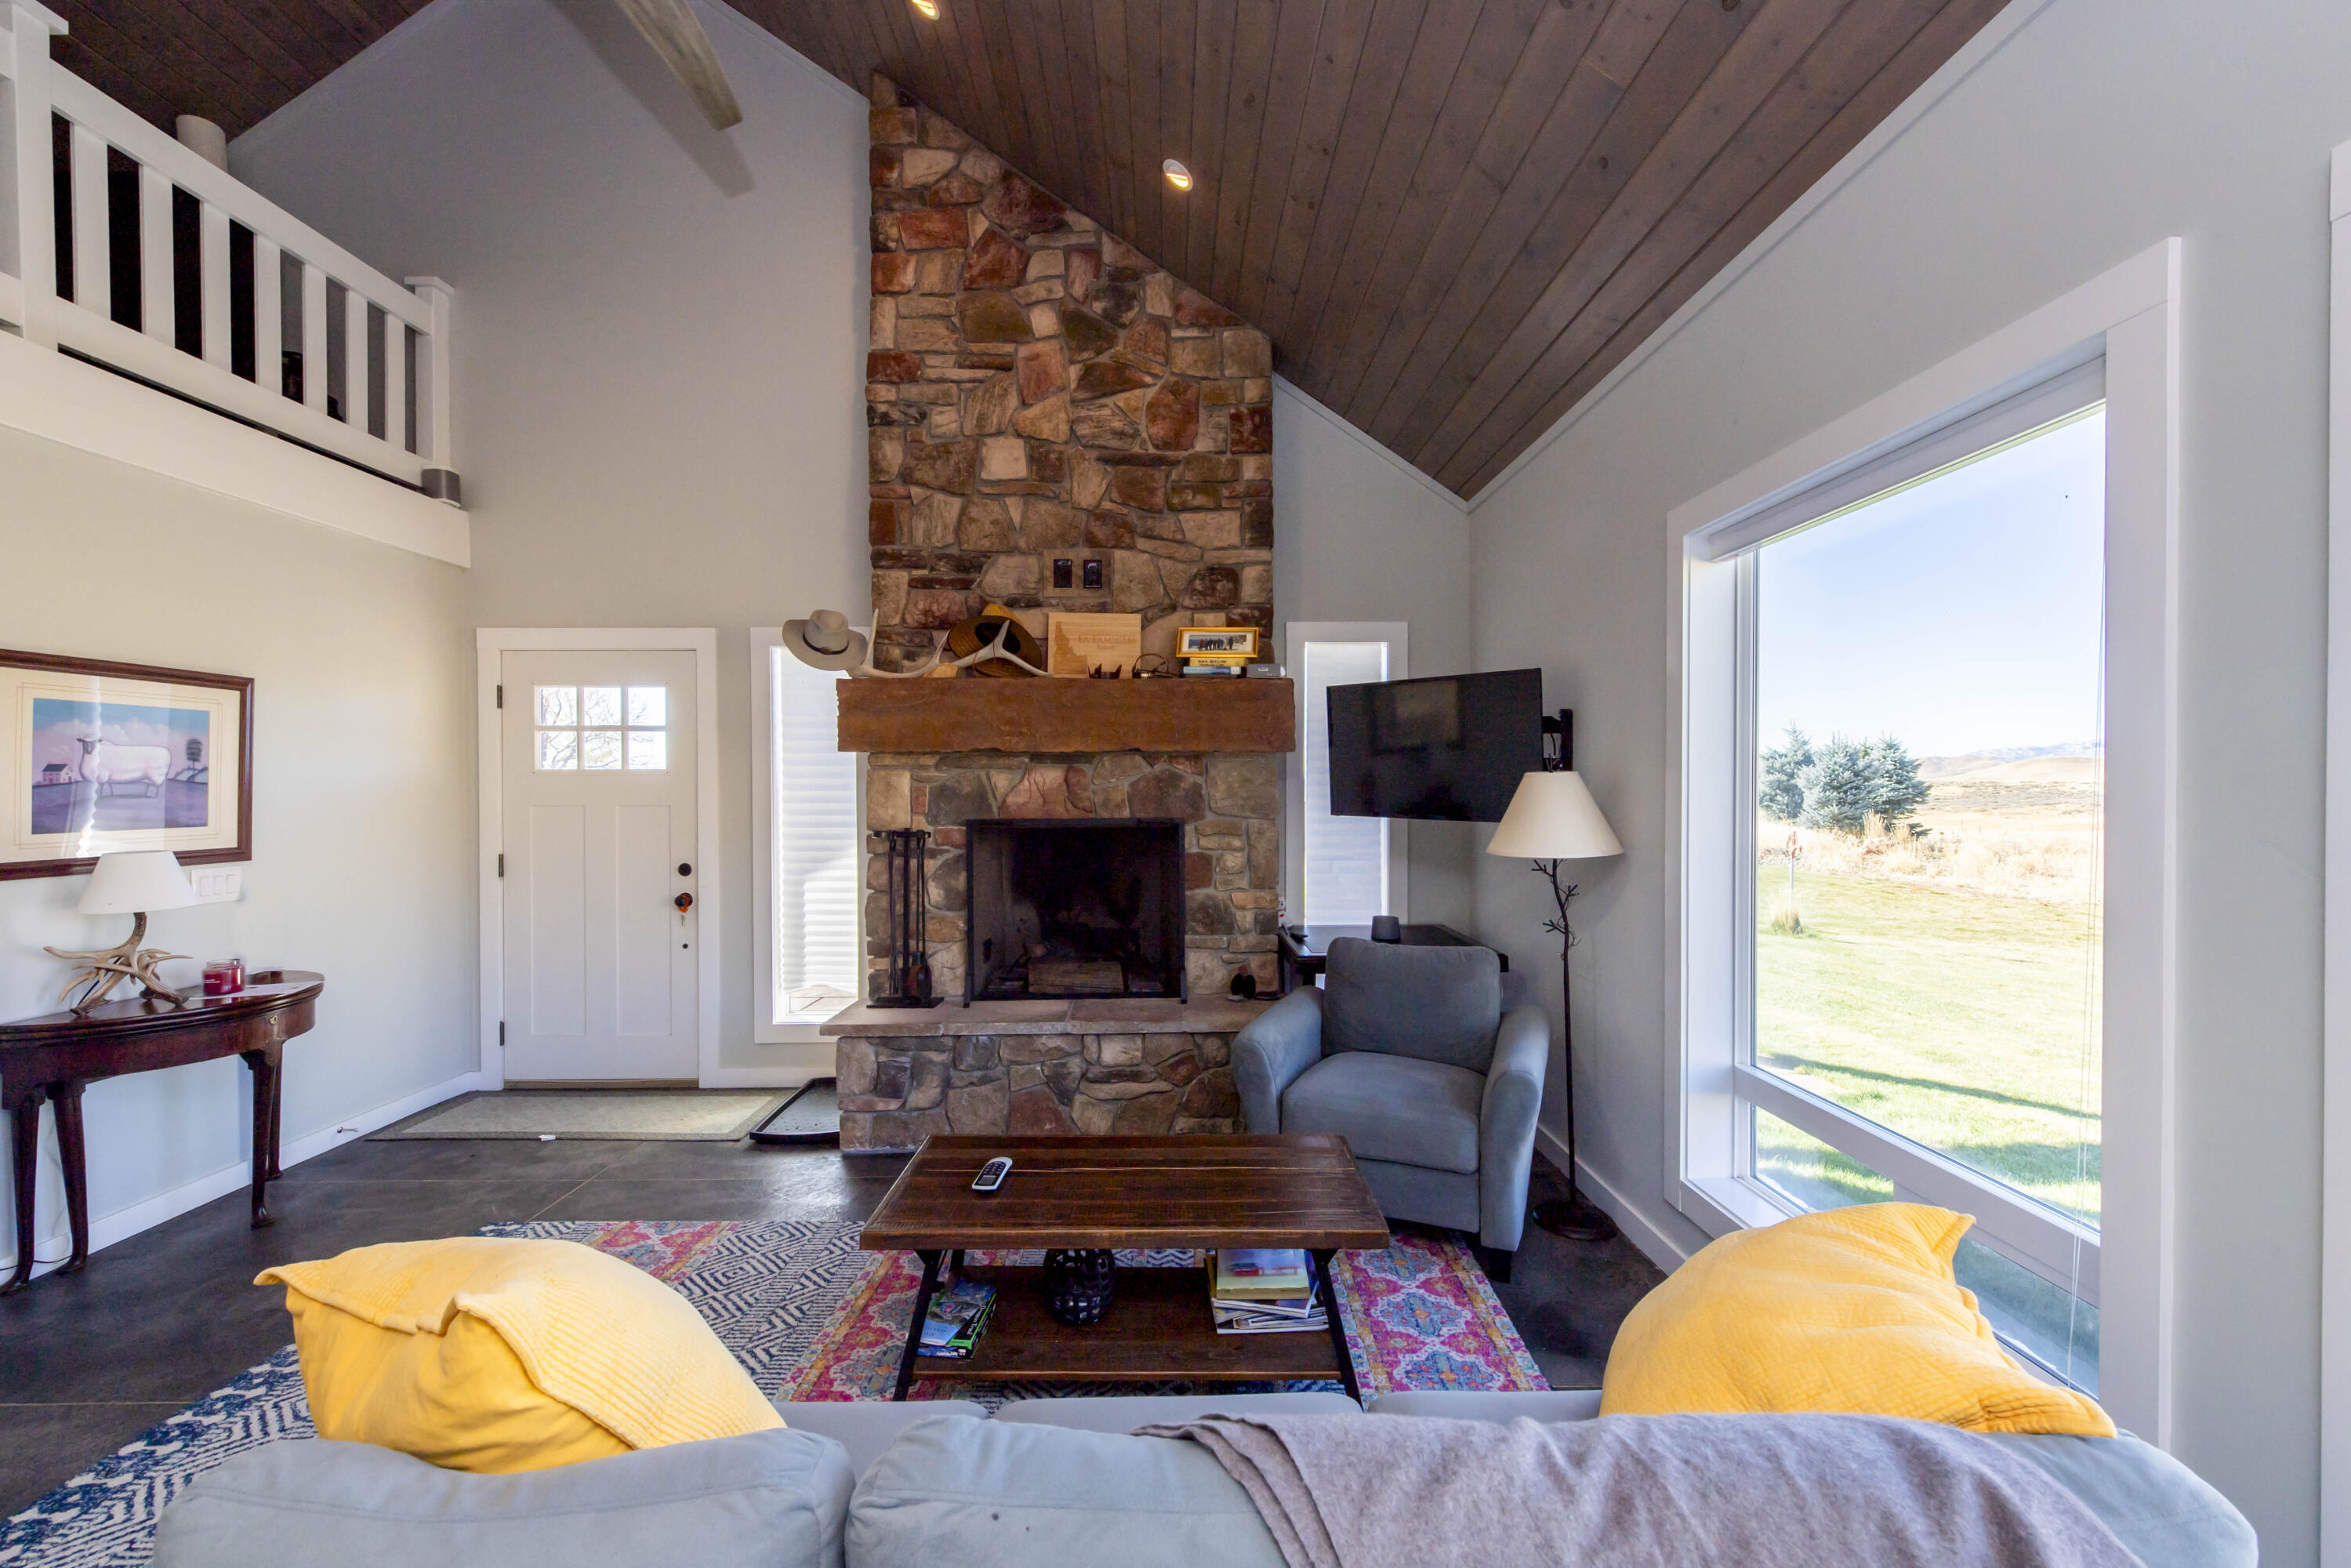
Cozy living room in the original ranch home featuring a traditional wood-burning fireplace, and warm wood accents.
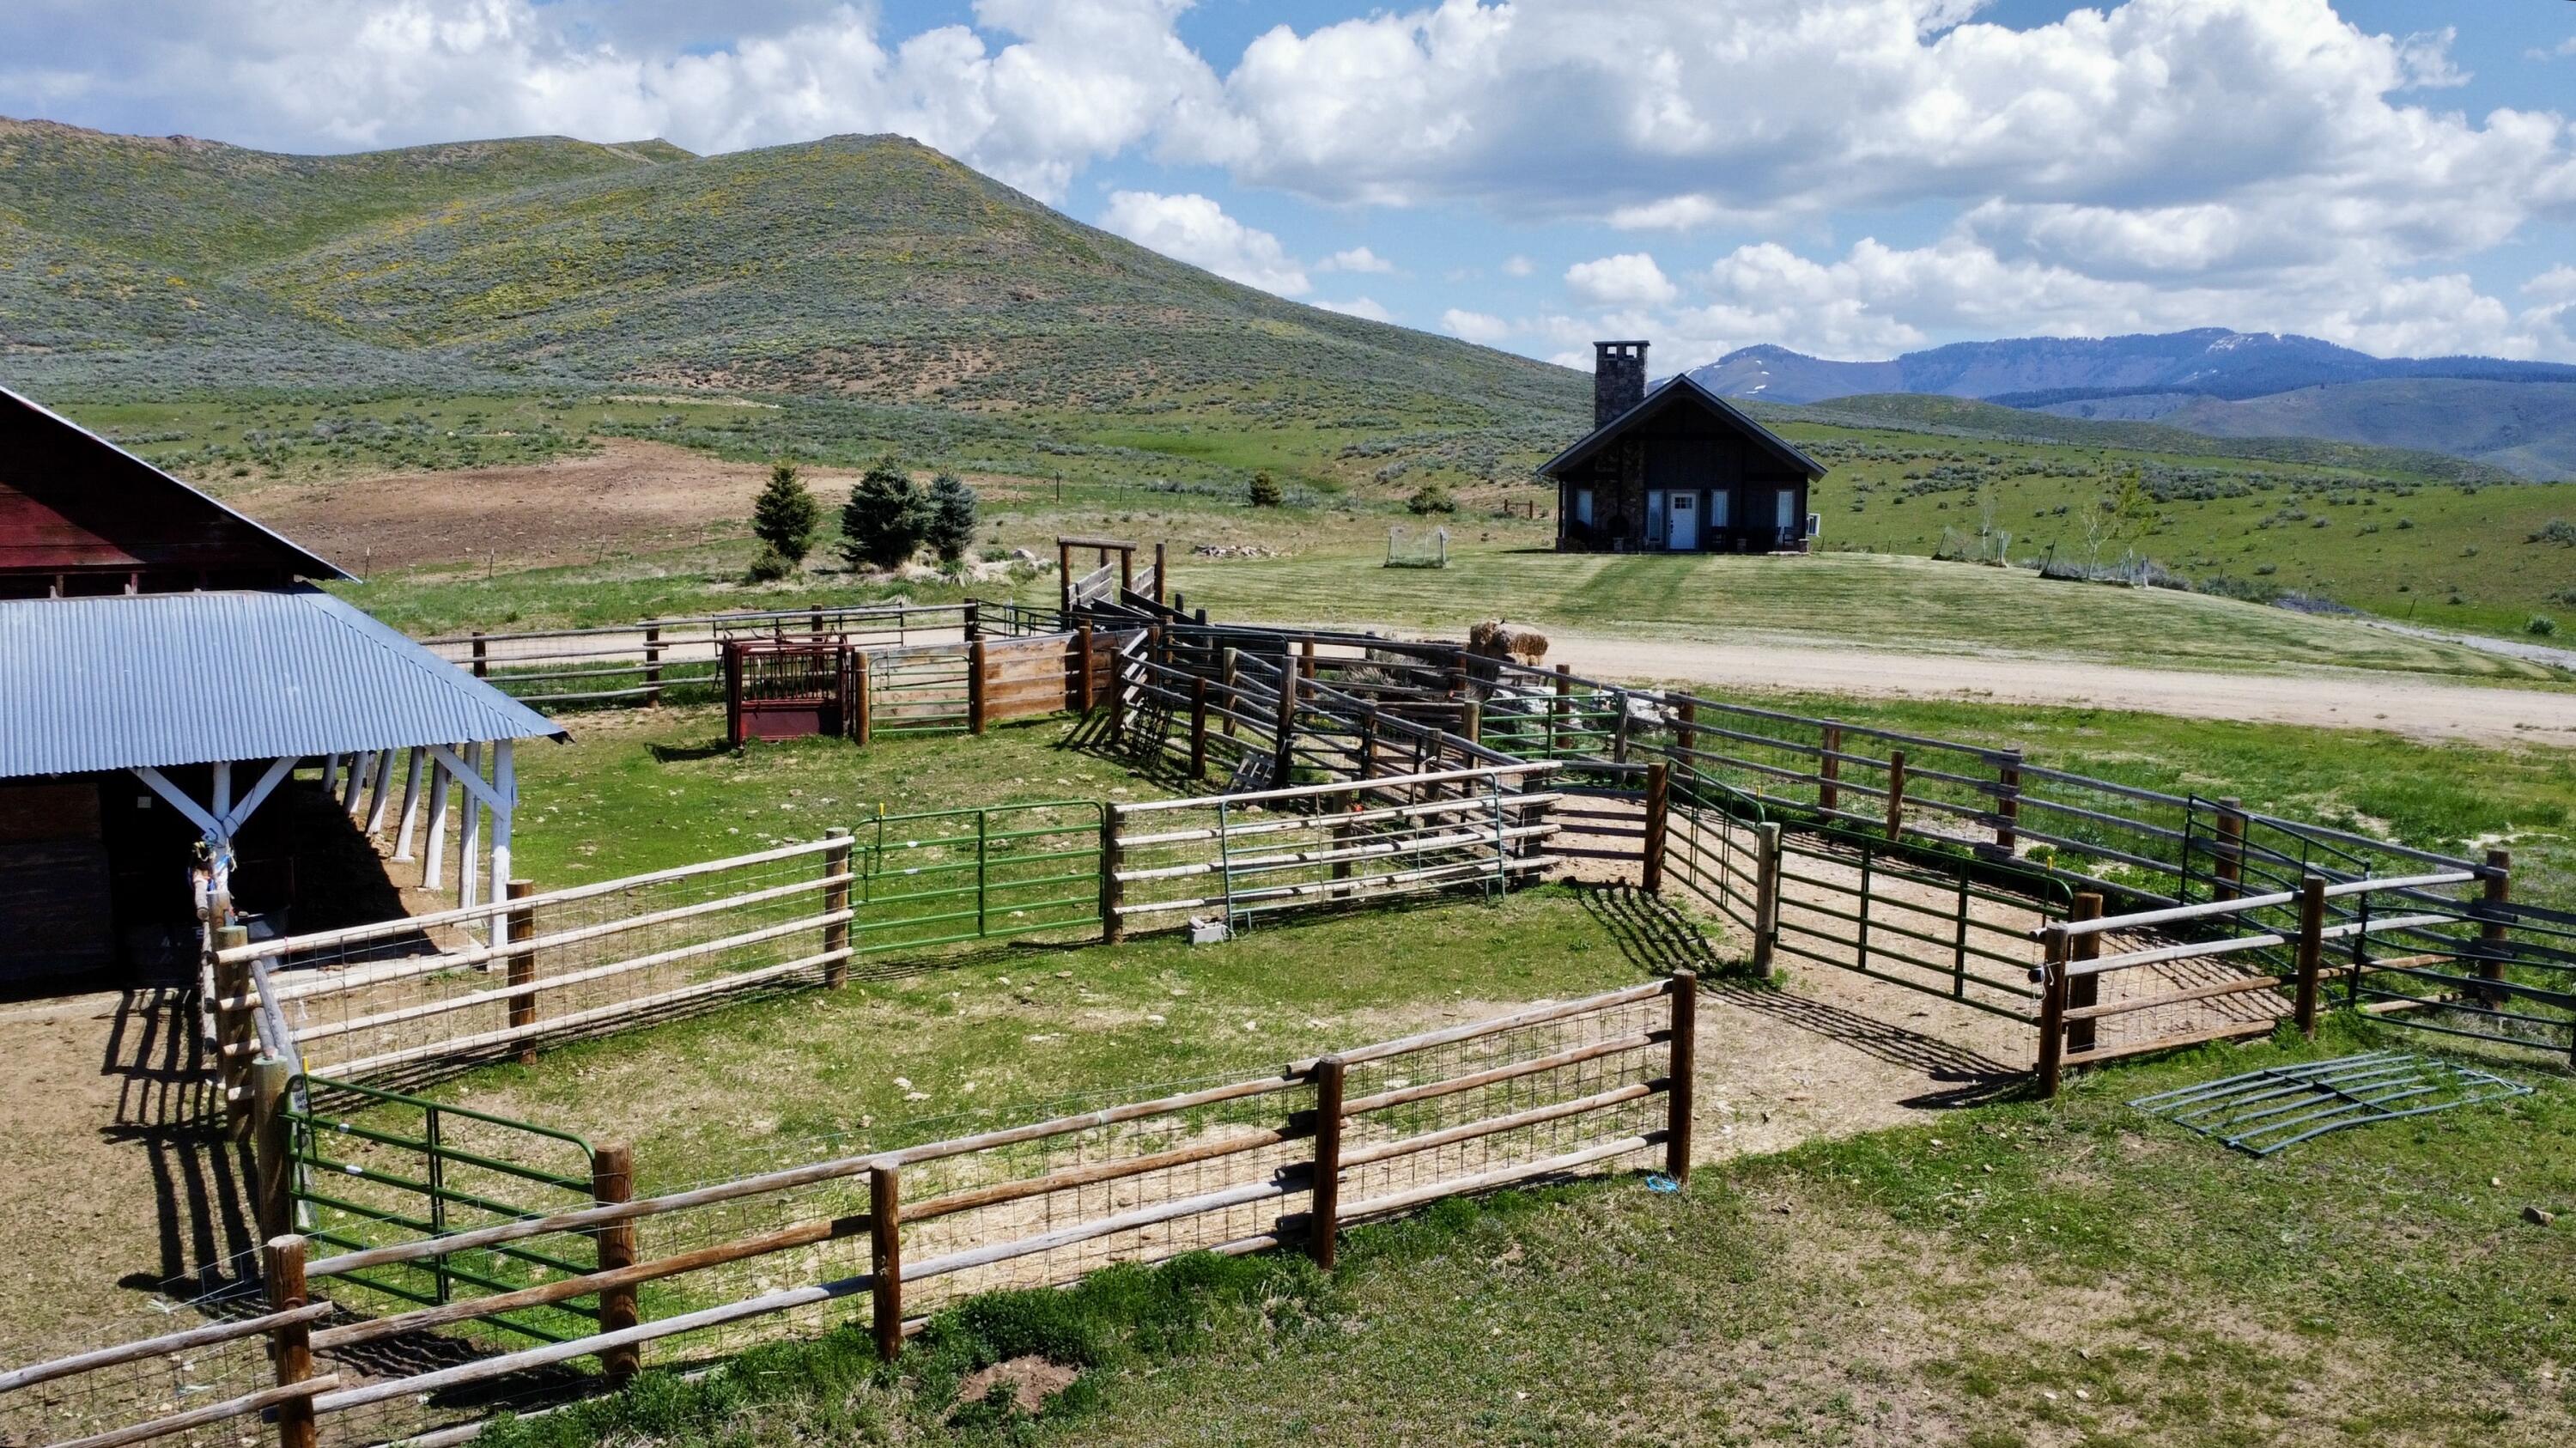
Well-designed cattle handling corrals and working ranch facilities tailored for efficient livestock operations.
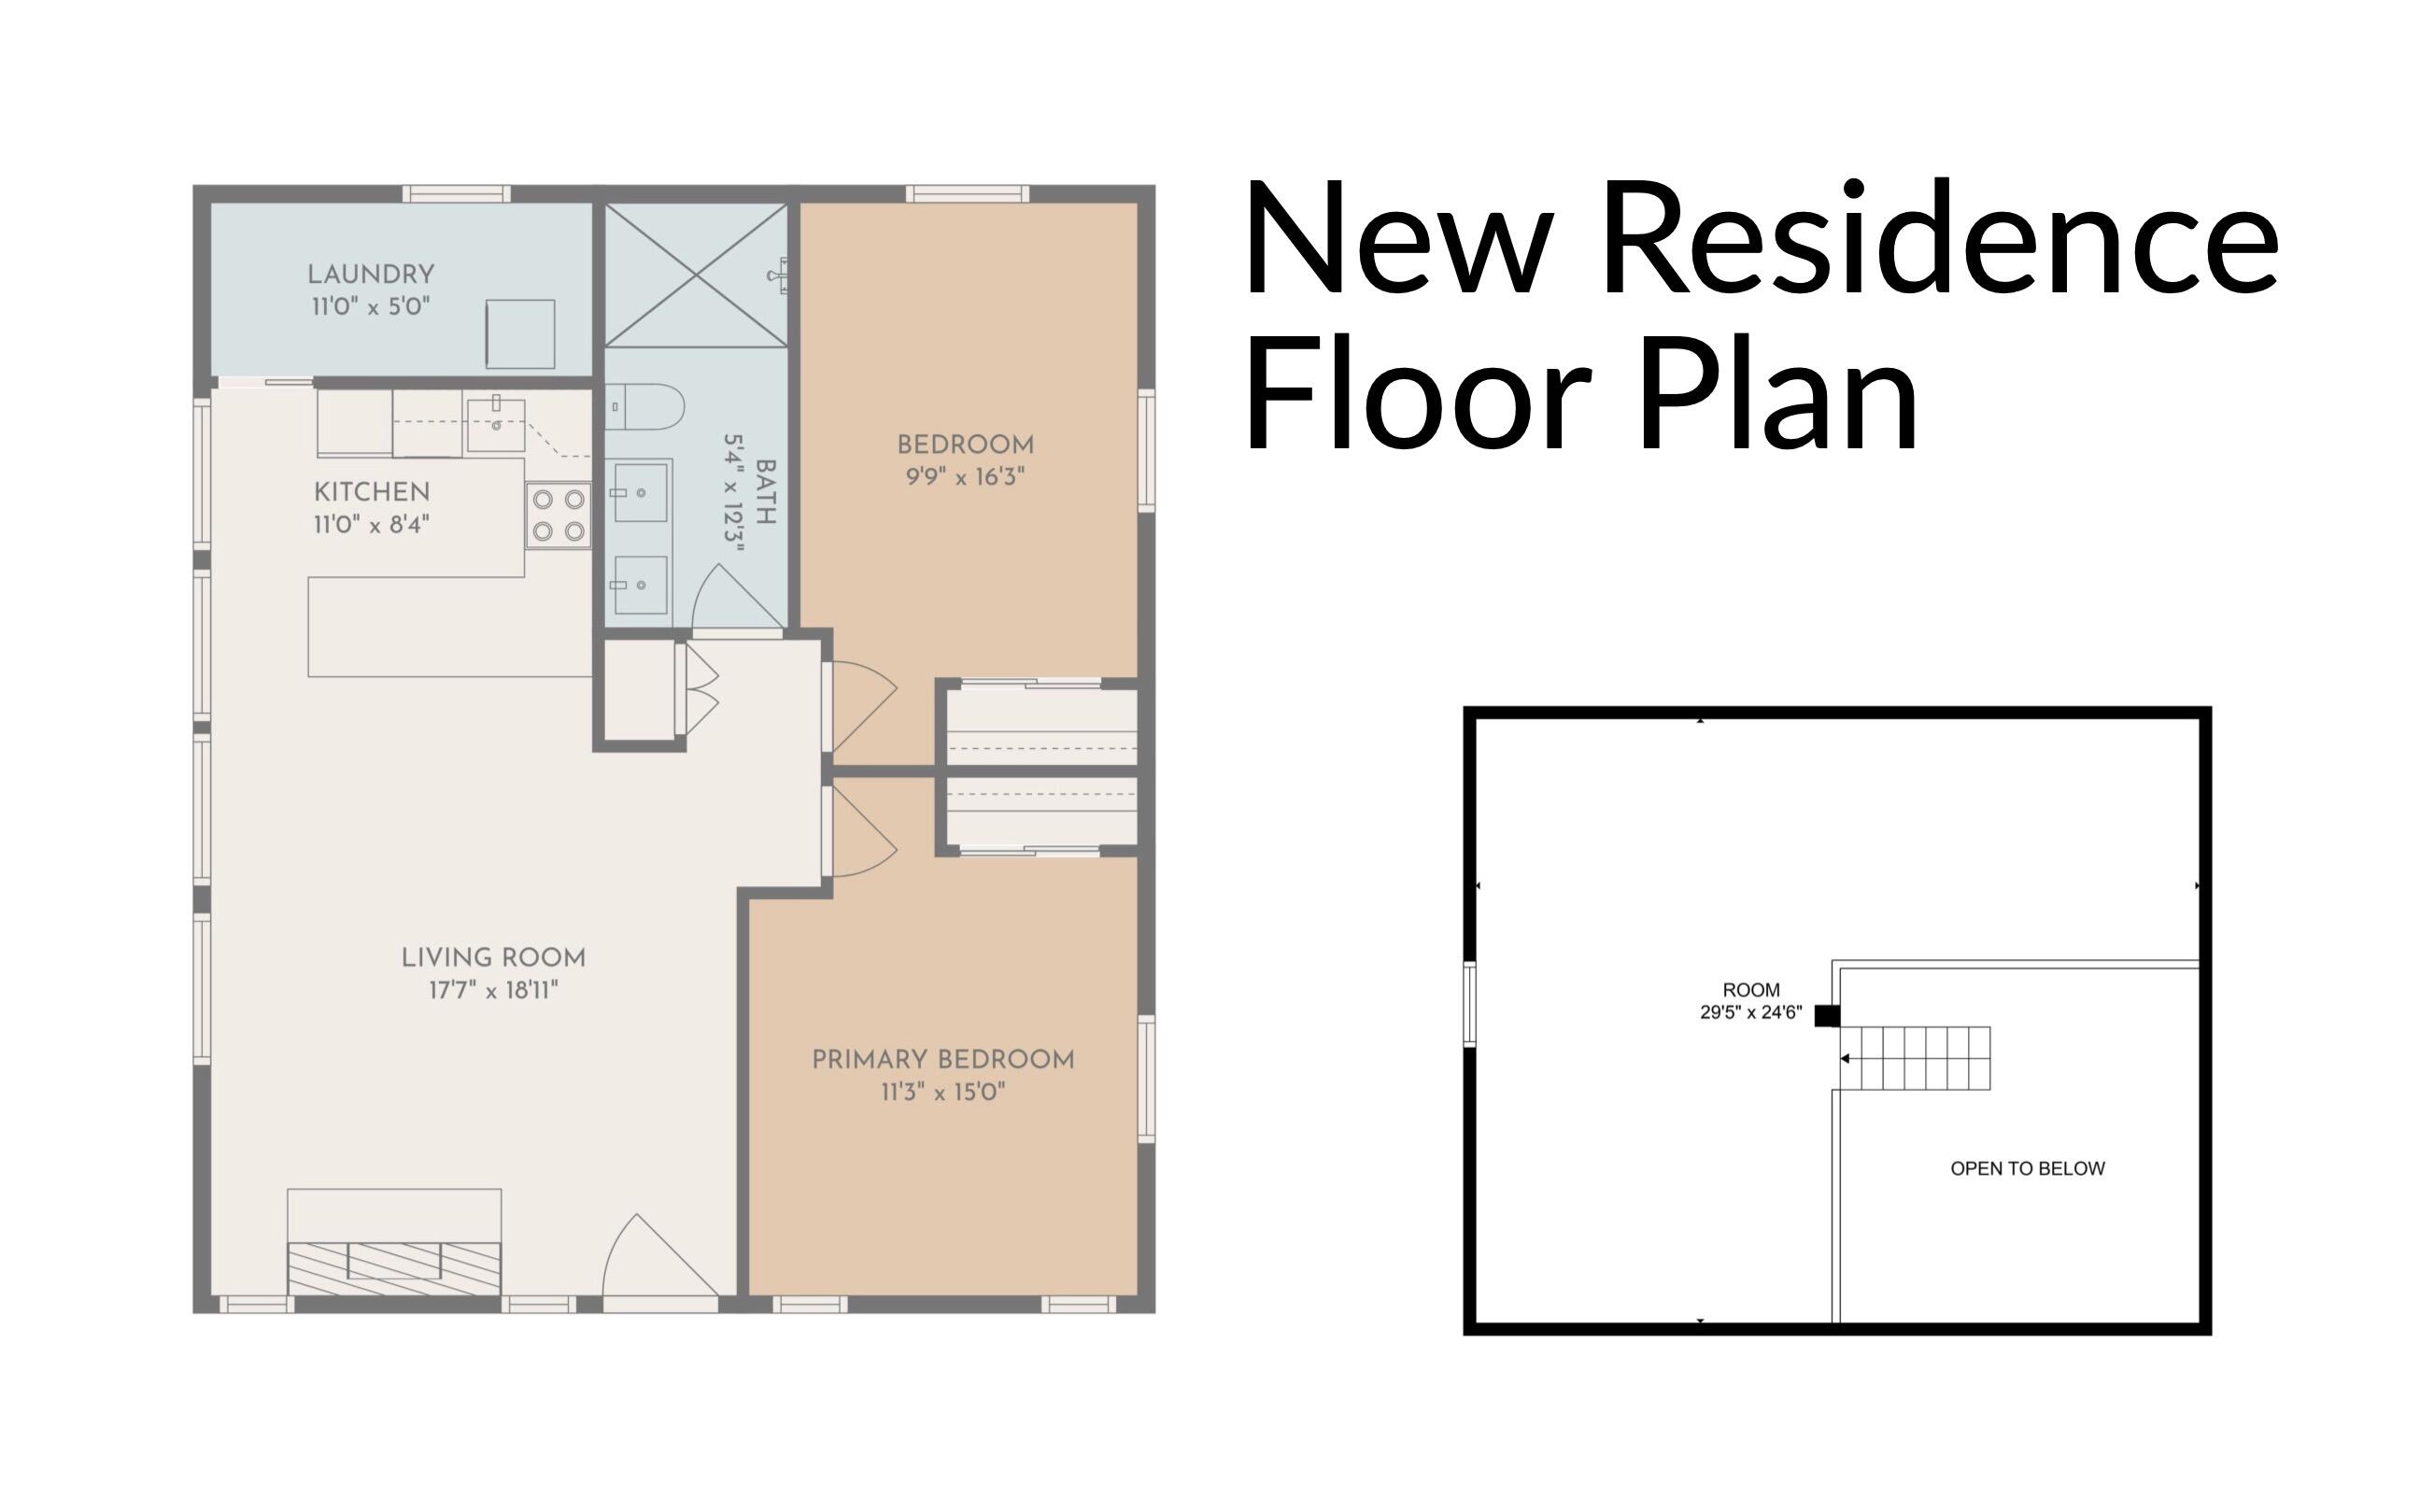
Architectural floor plan diagram detailing the main living room, upper loft area, bedrooms, and kitchen layout for the home.
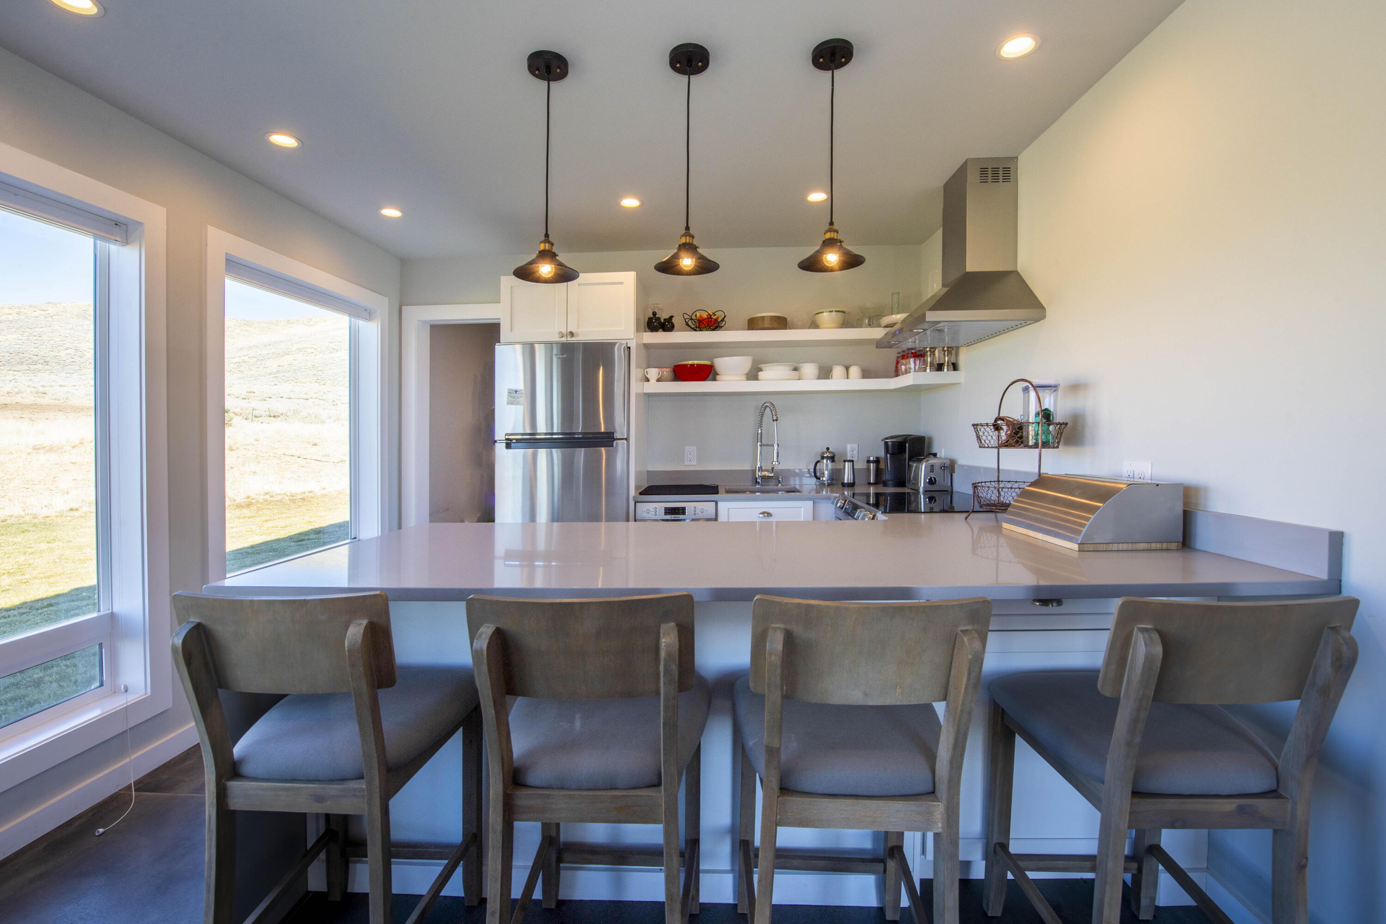
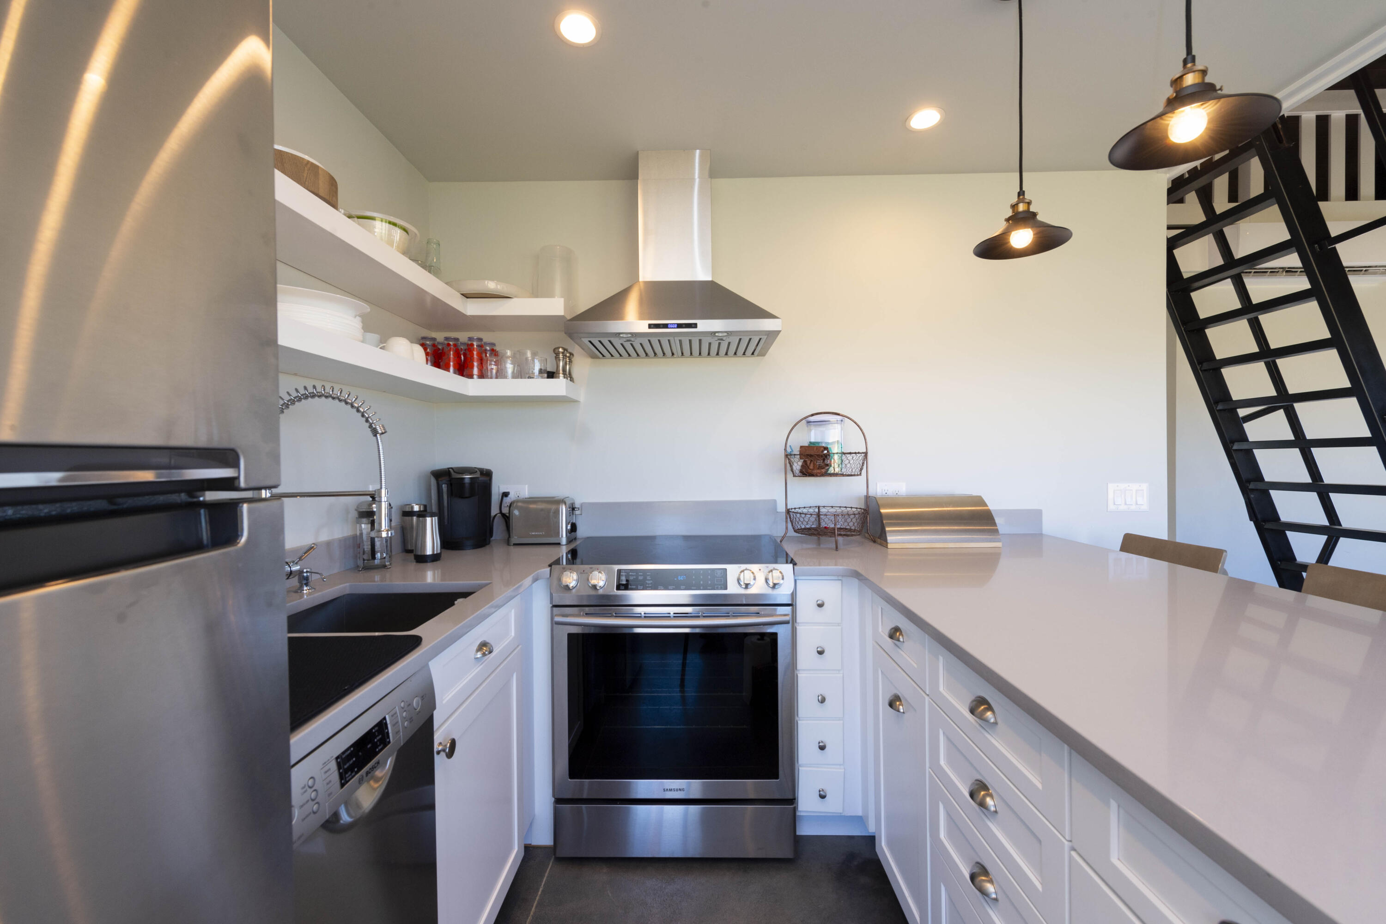
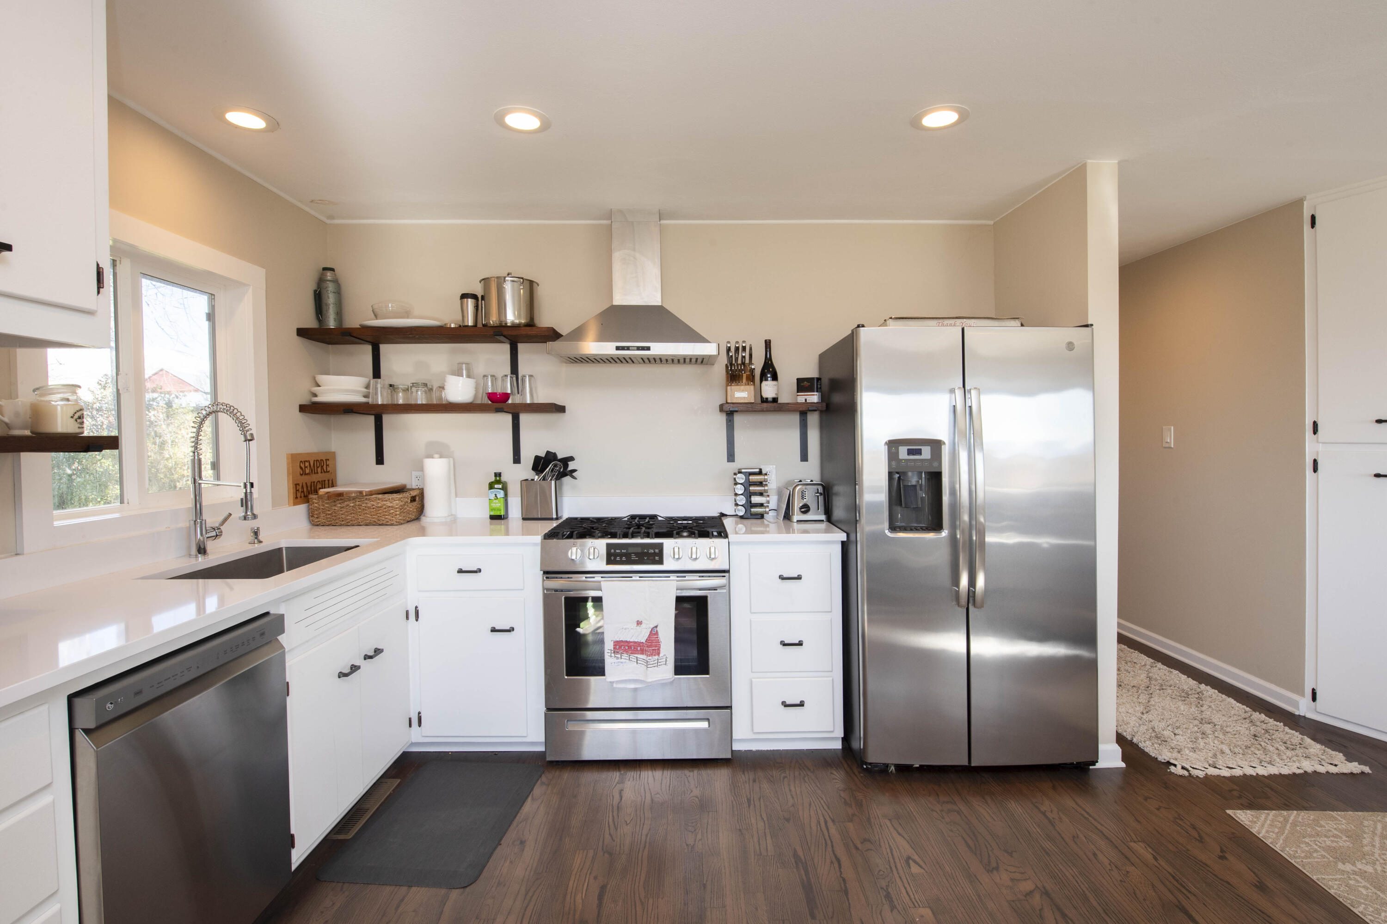
Kitchen in the newer home featuring quartz countertops, updated appliances, custom cabinetry, and a breakfast bar.
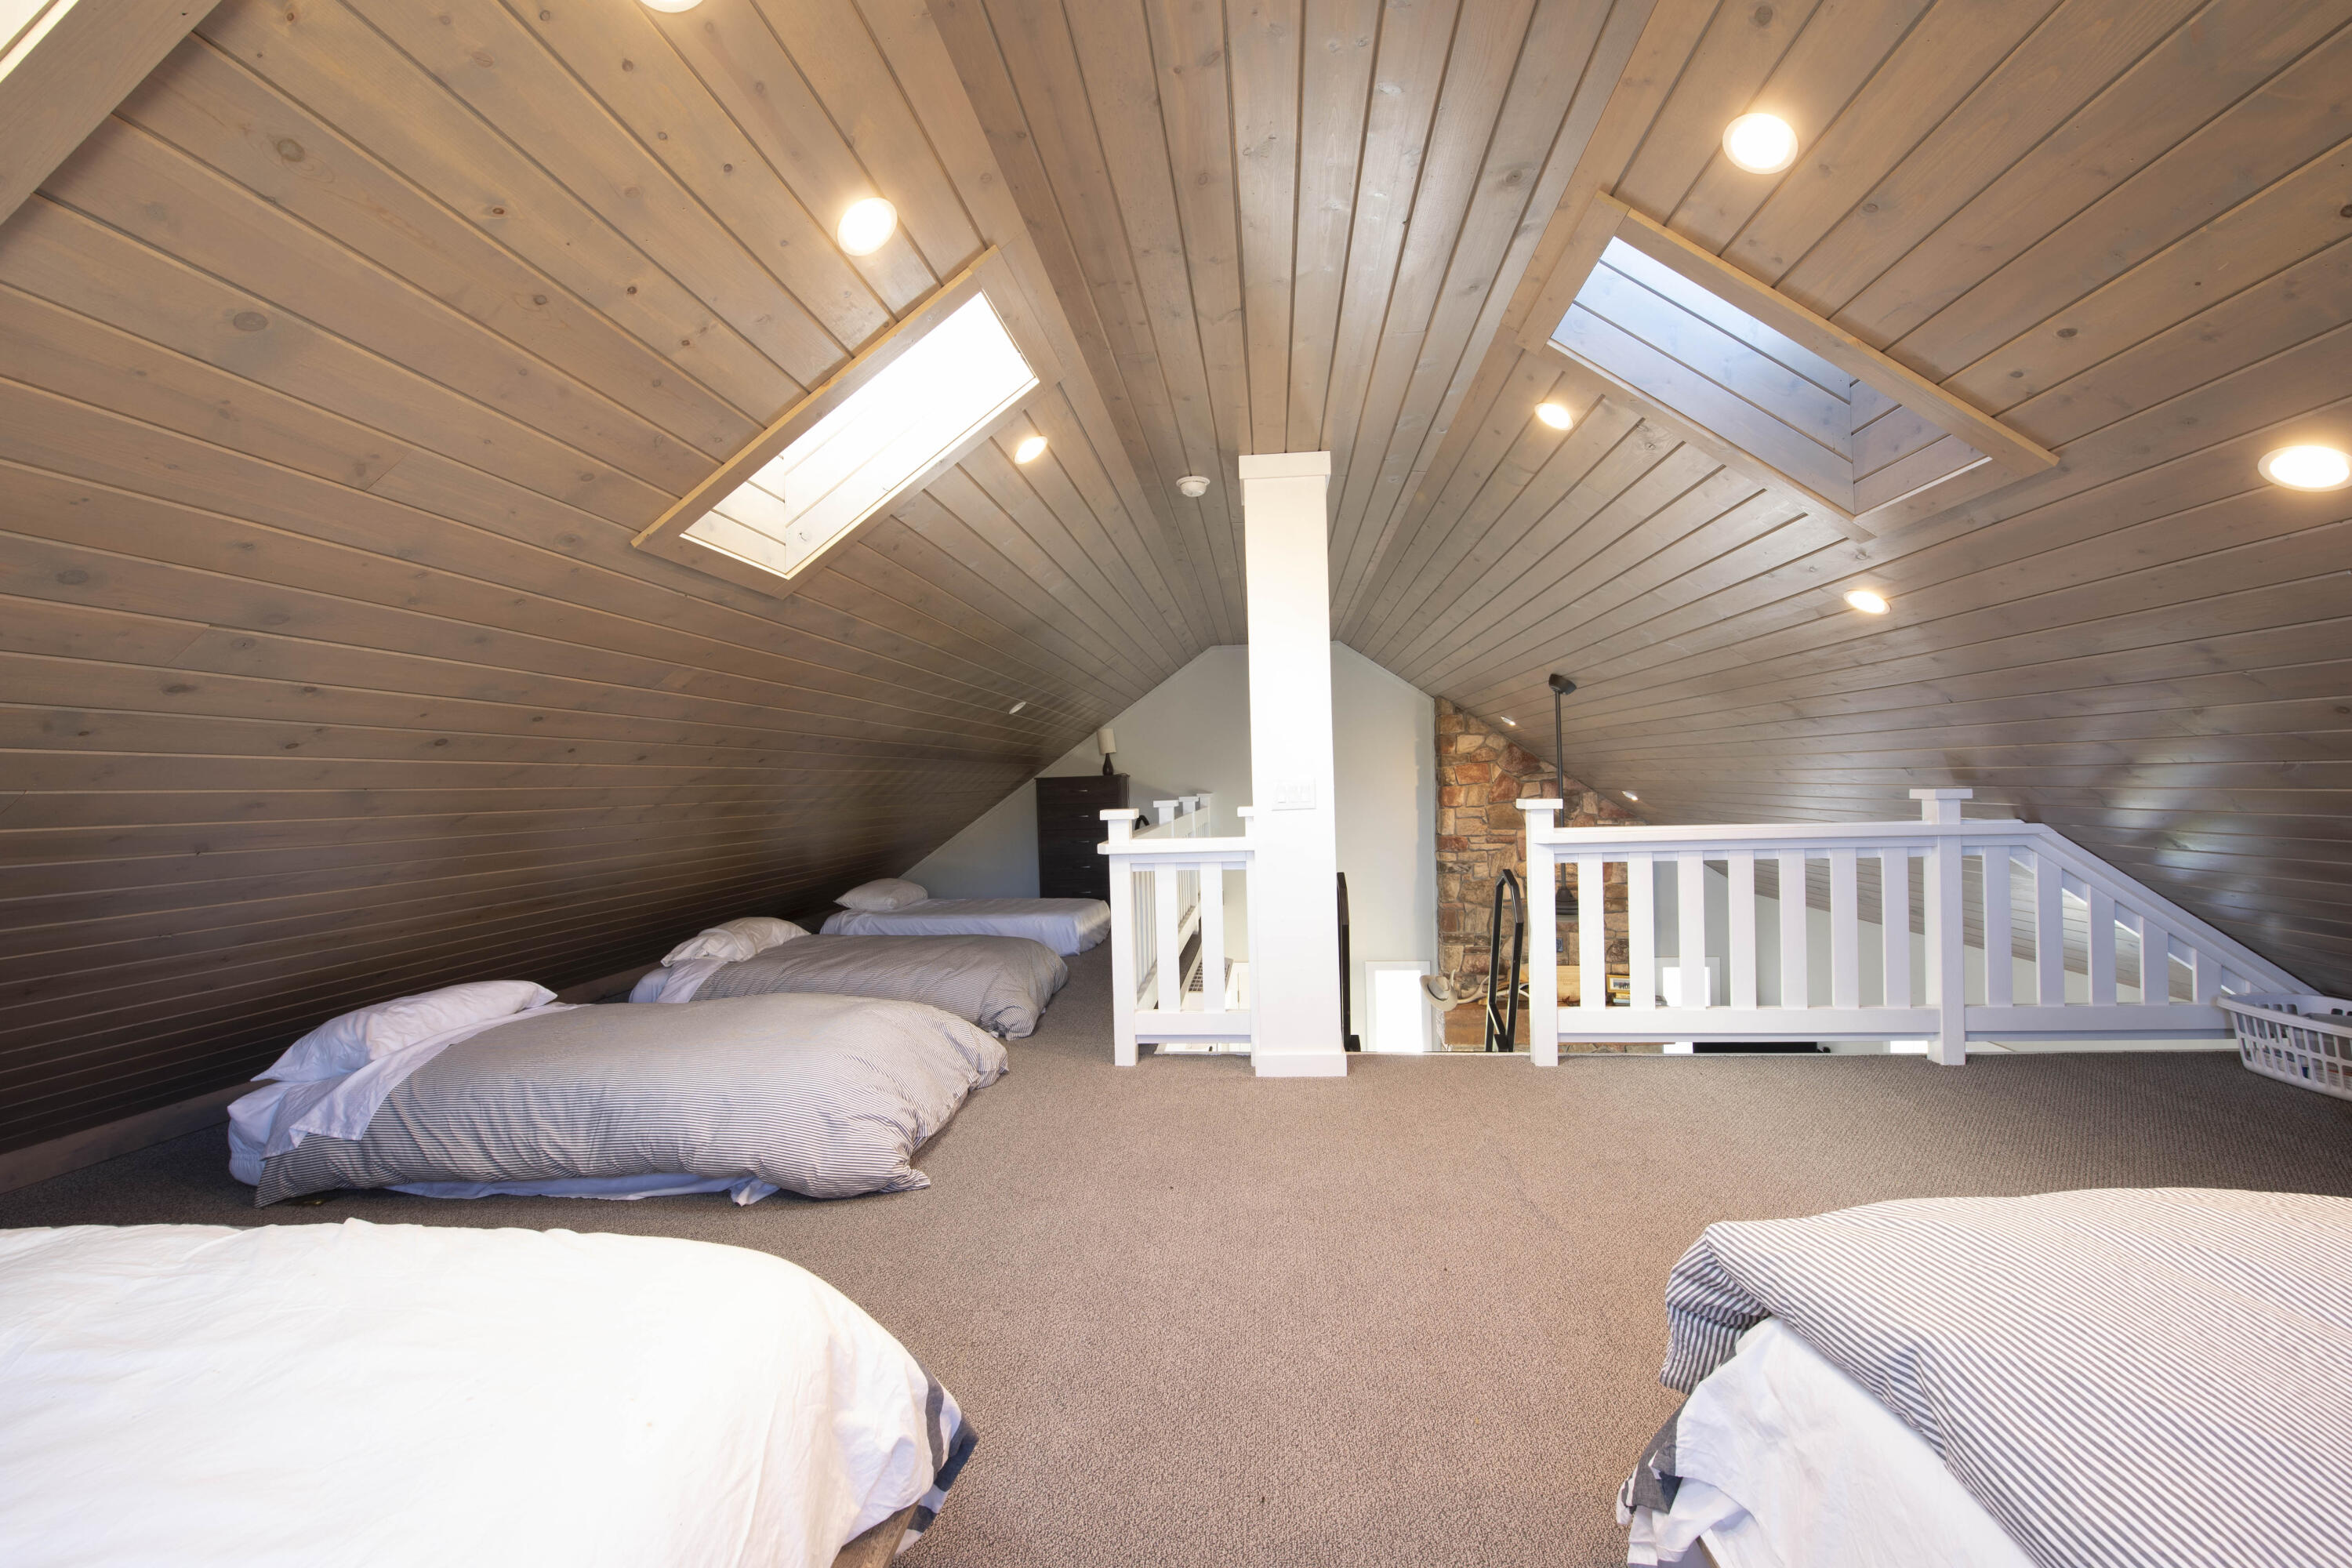
Open upstairs loft bedroom space overlooking the main floor living room below.
Functional kitchenette area within the secondary guest cabin setup.
Open living area in the second guest house featuring a warm wood-burning fireplace.
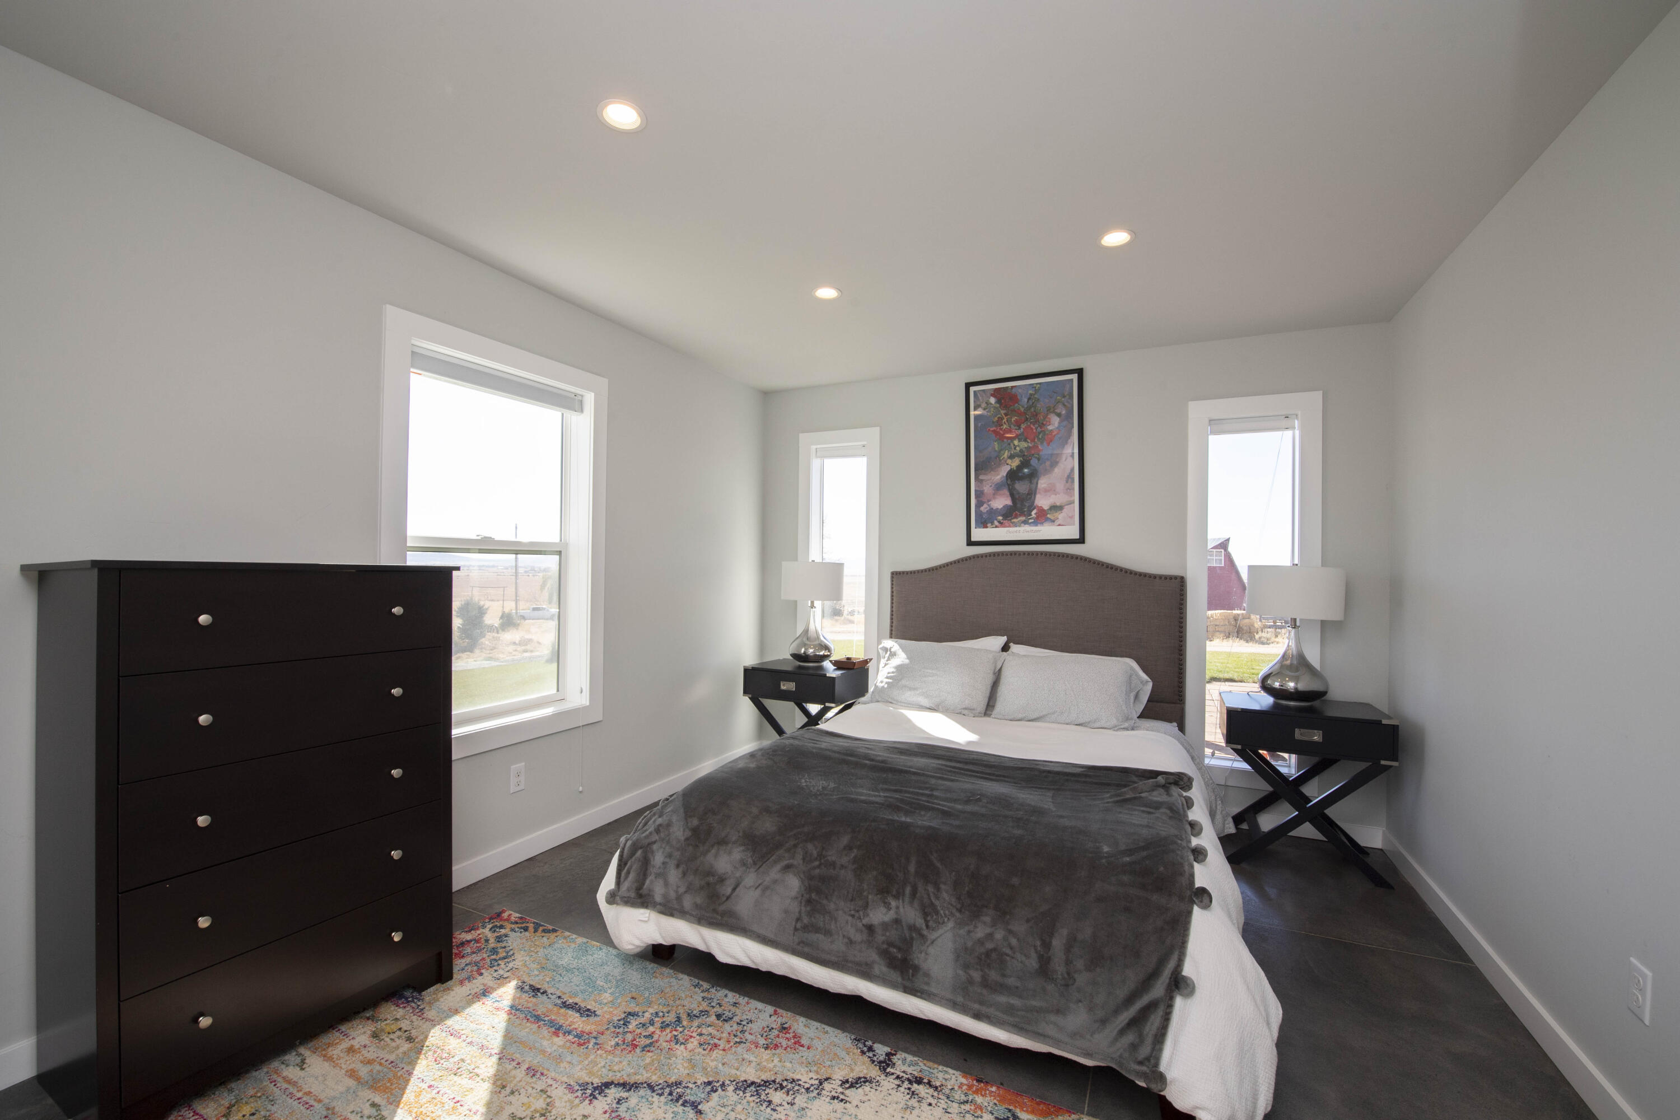
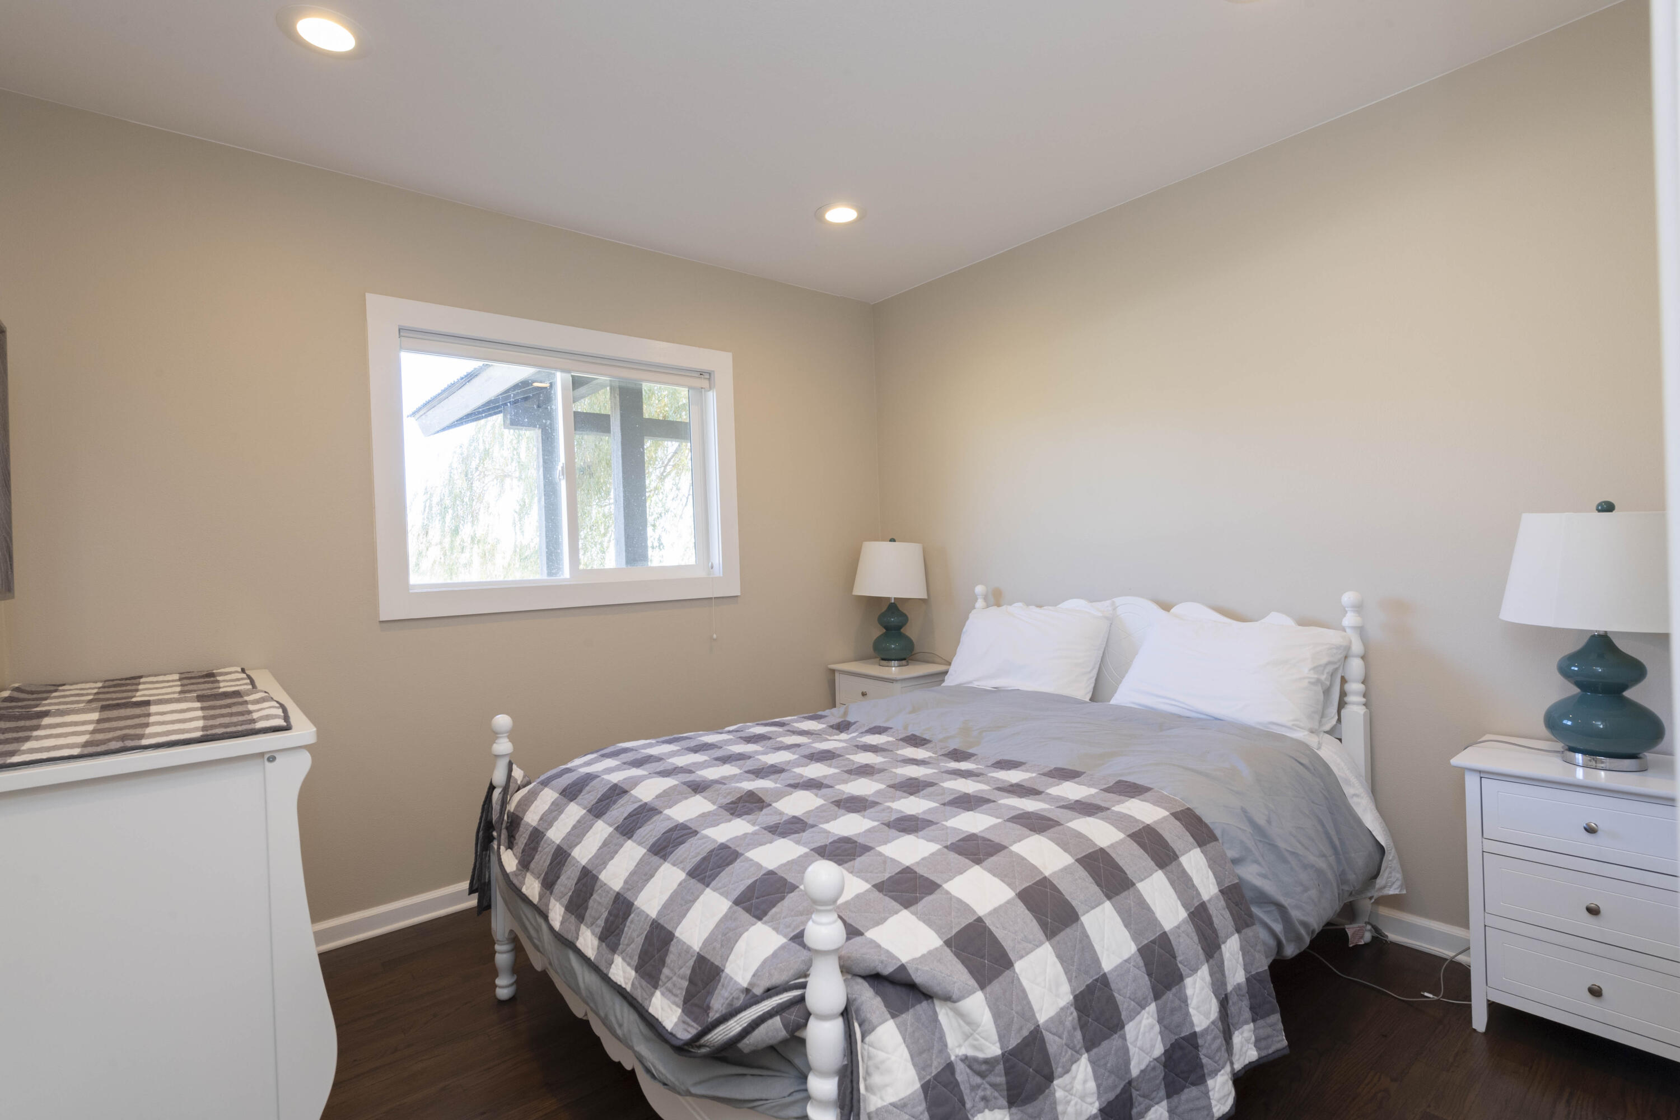
First bedroom of newer build guest house.
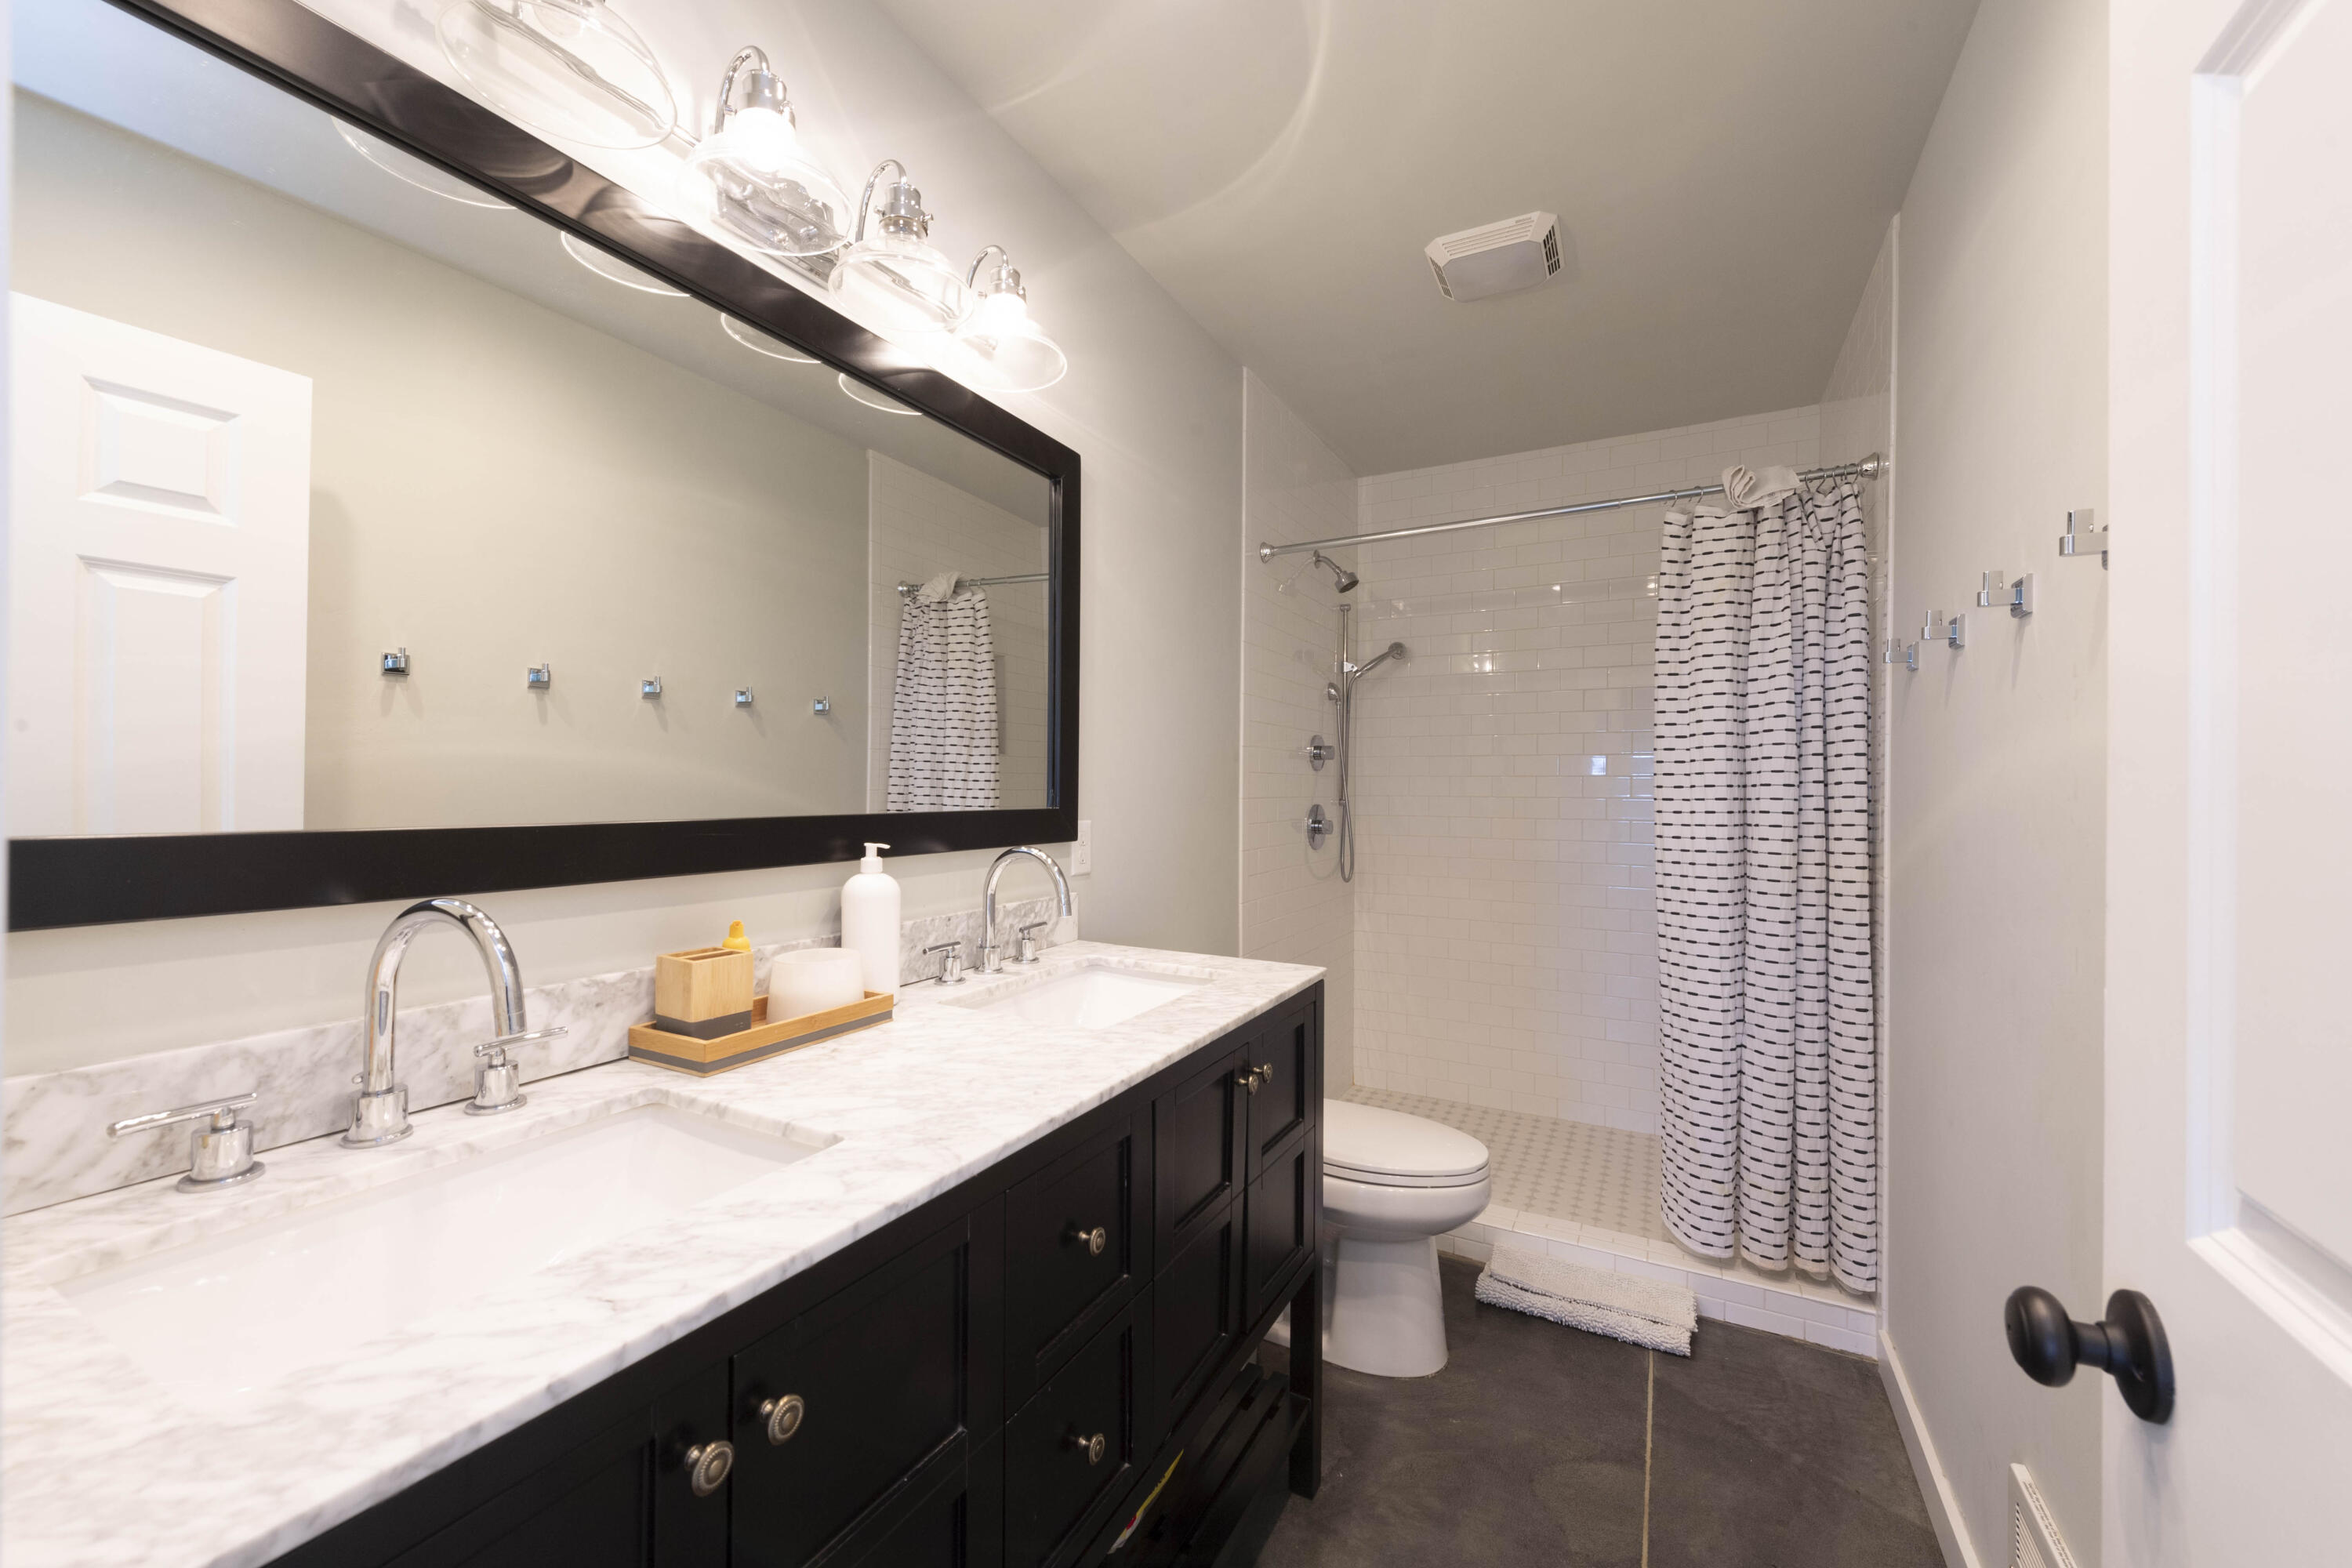
Cleanly finished full bathroom serving the secondary guest cabin.
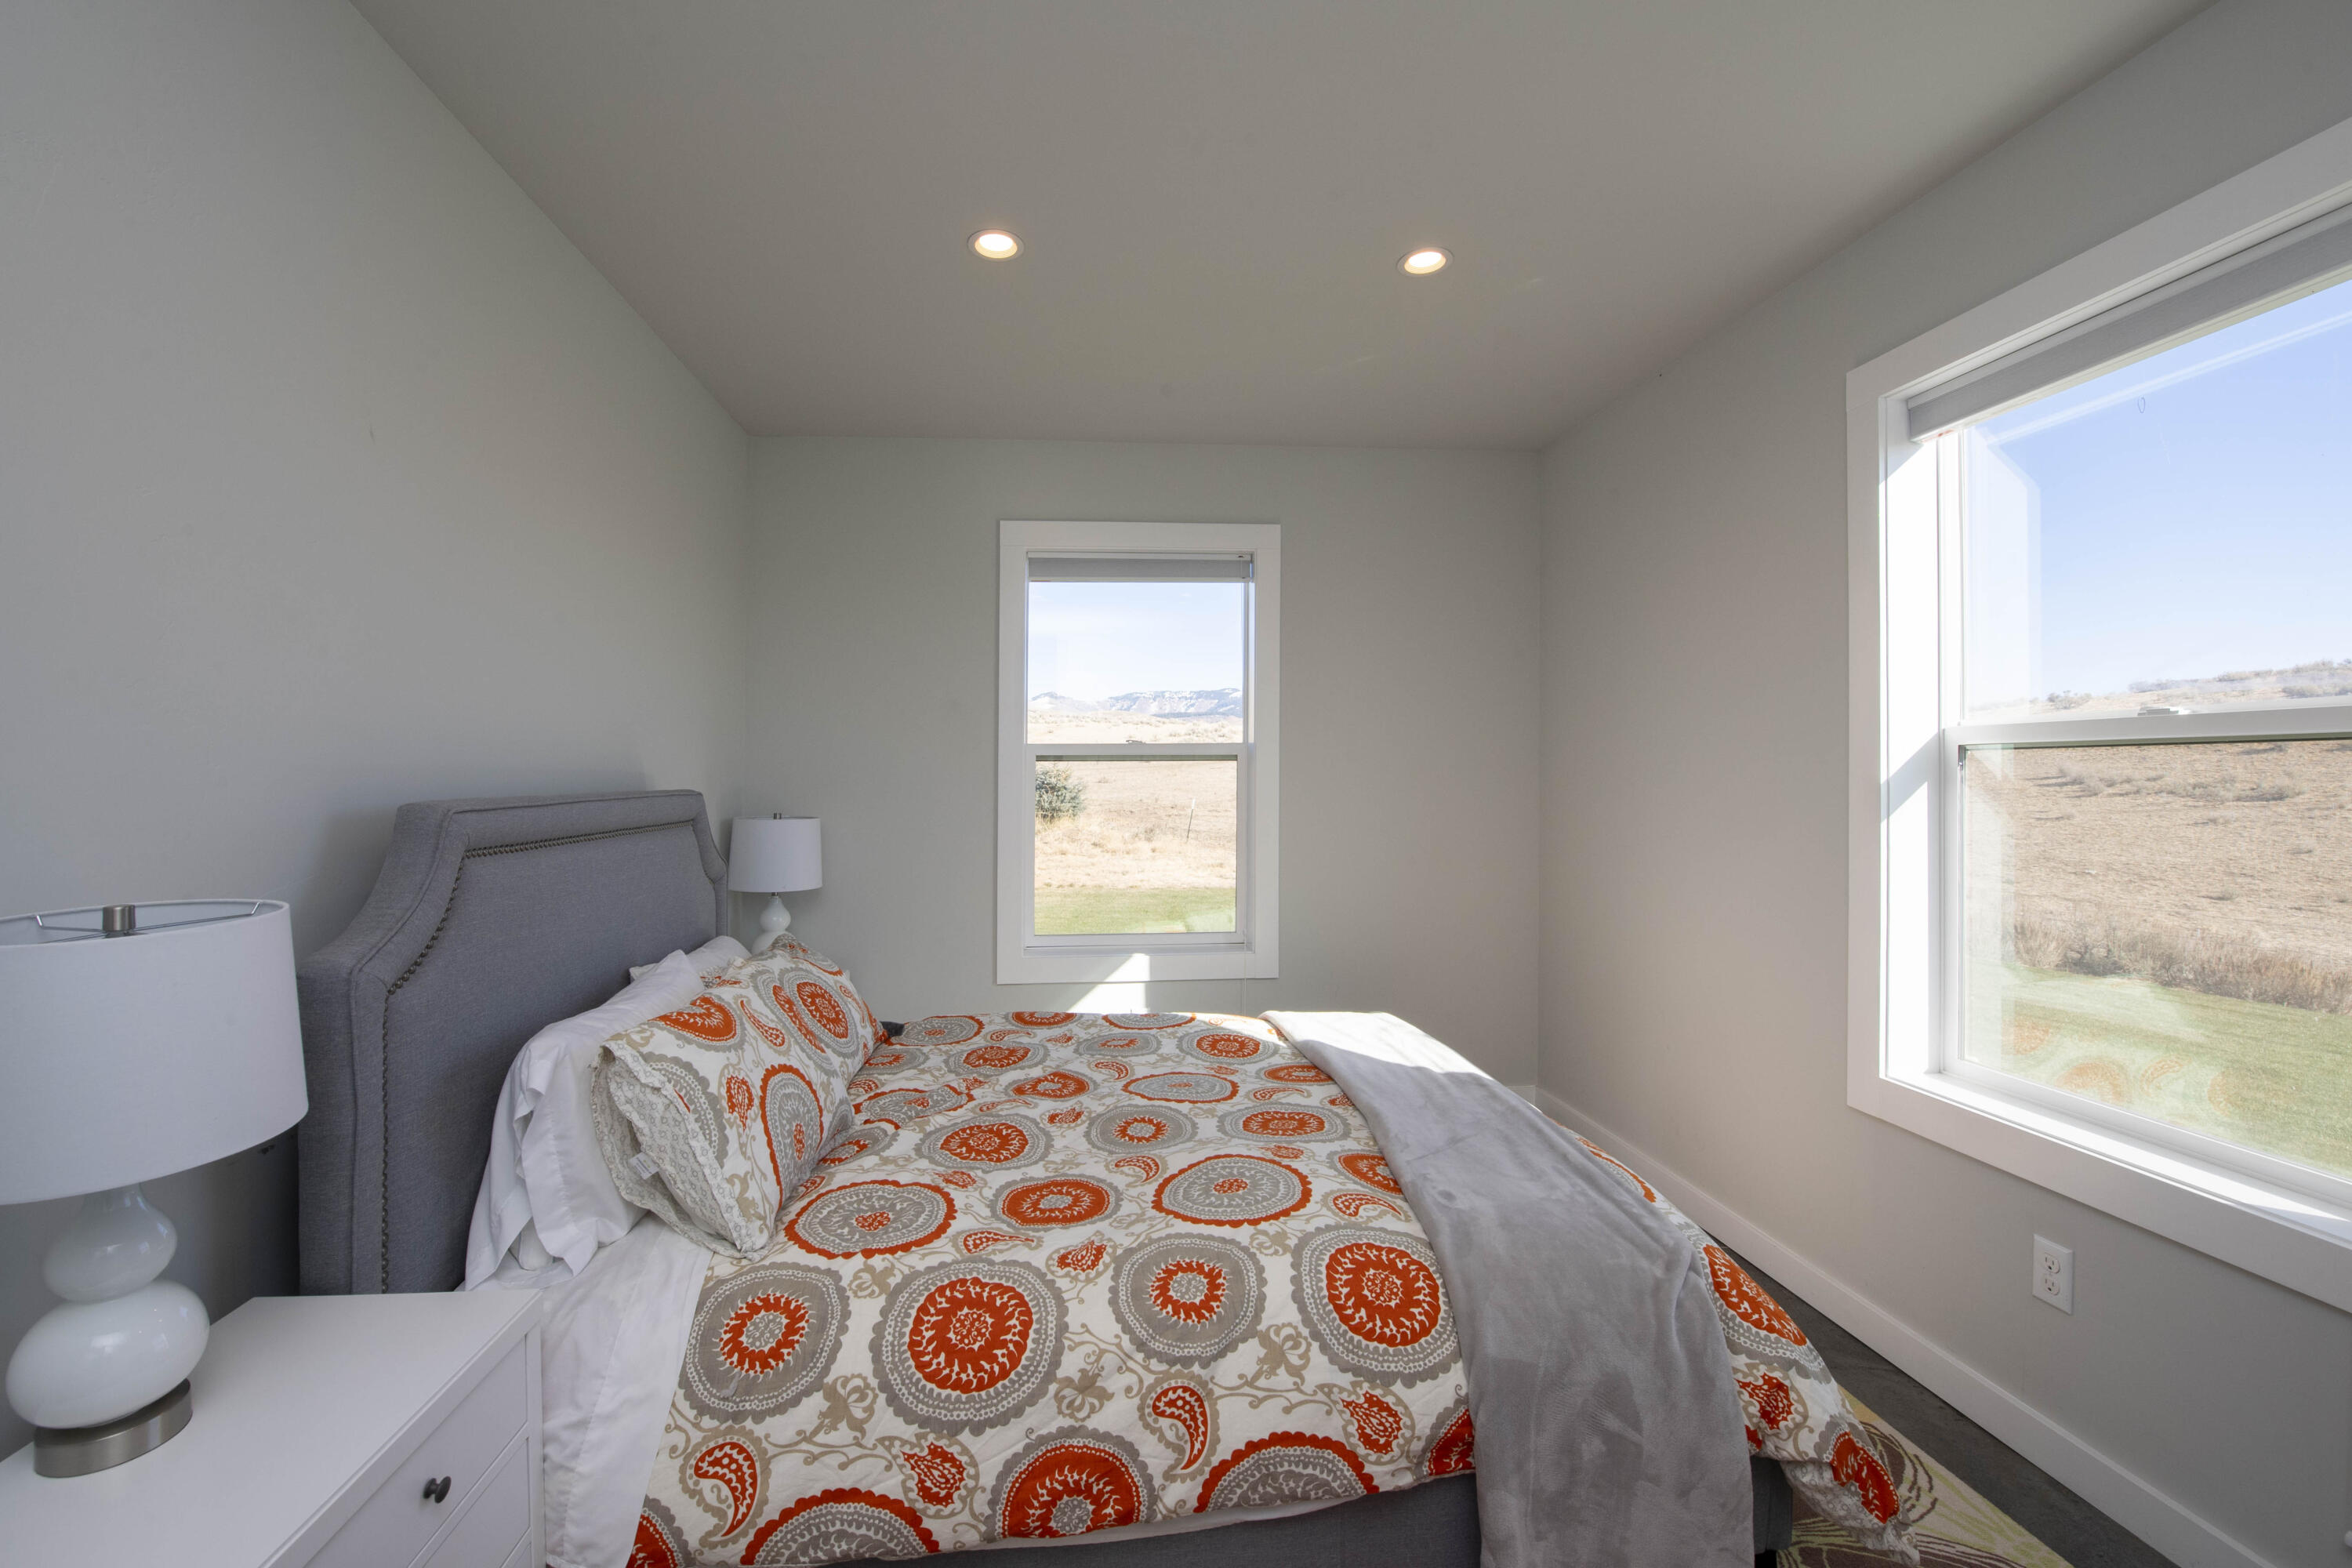
Third bedroom in the newer guest home featuring natural wood trim, bright windows, and flexible space for guests.
Cozy upper loft sleeping area in the newer home fitted with bed frames beneath exposed timber ceiling beams.
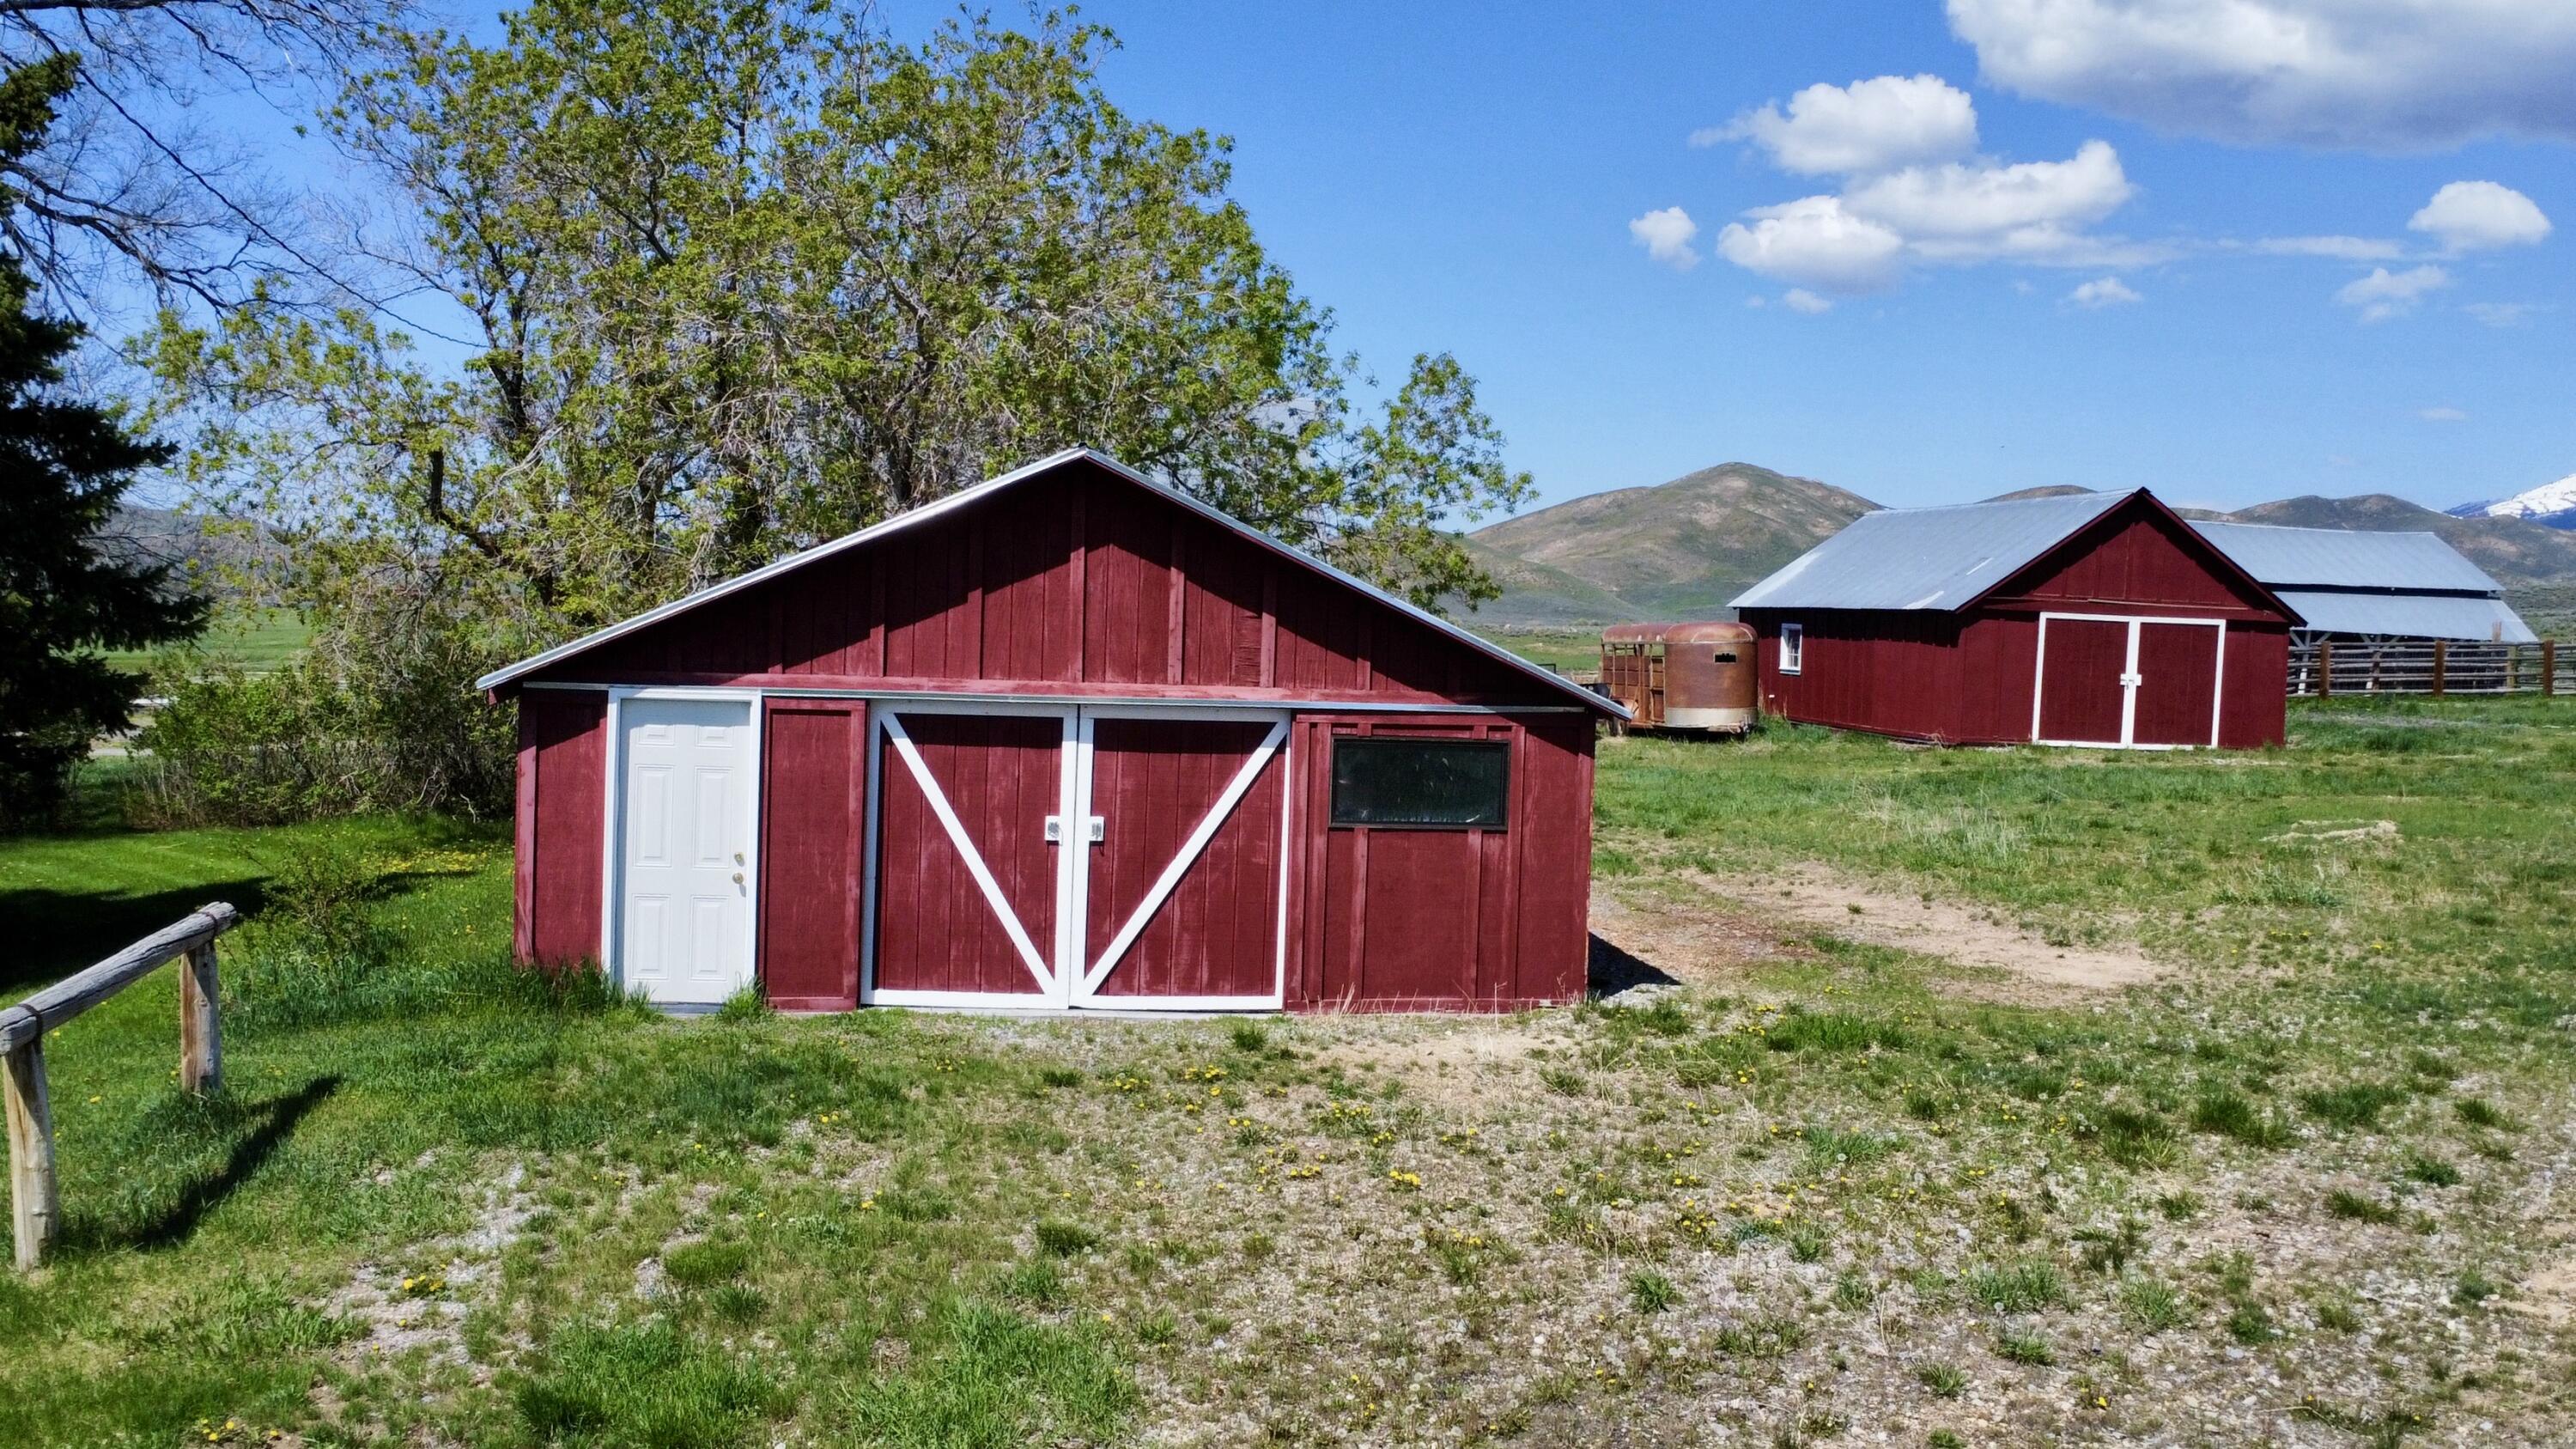
Grouping of functional ranch outbuildings, storage sheds, and detached garage structures.
Designated indoor shop and utility space integrated into the property structures.
Secure detached vehicle garage and maintenance workshop facility.
Scenic agricultural irrigation pond mirroring the blue Idaho sky and surrounding open fields.
Exterior view of the secondary upgraded guest cabin featuring a loft layout.
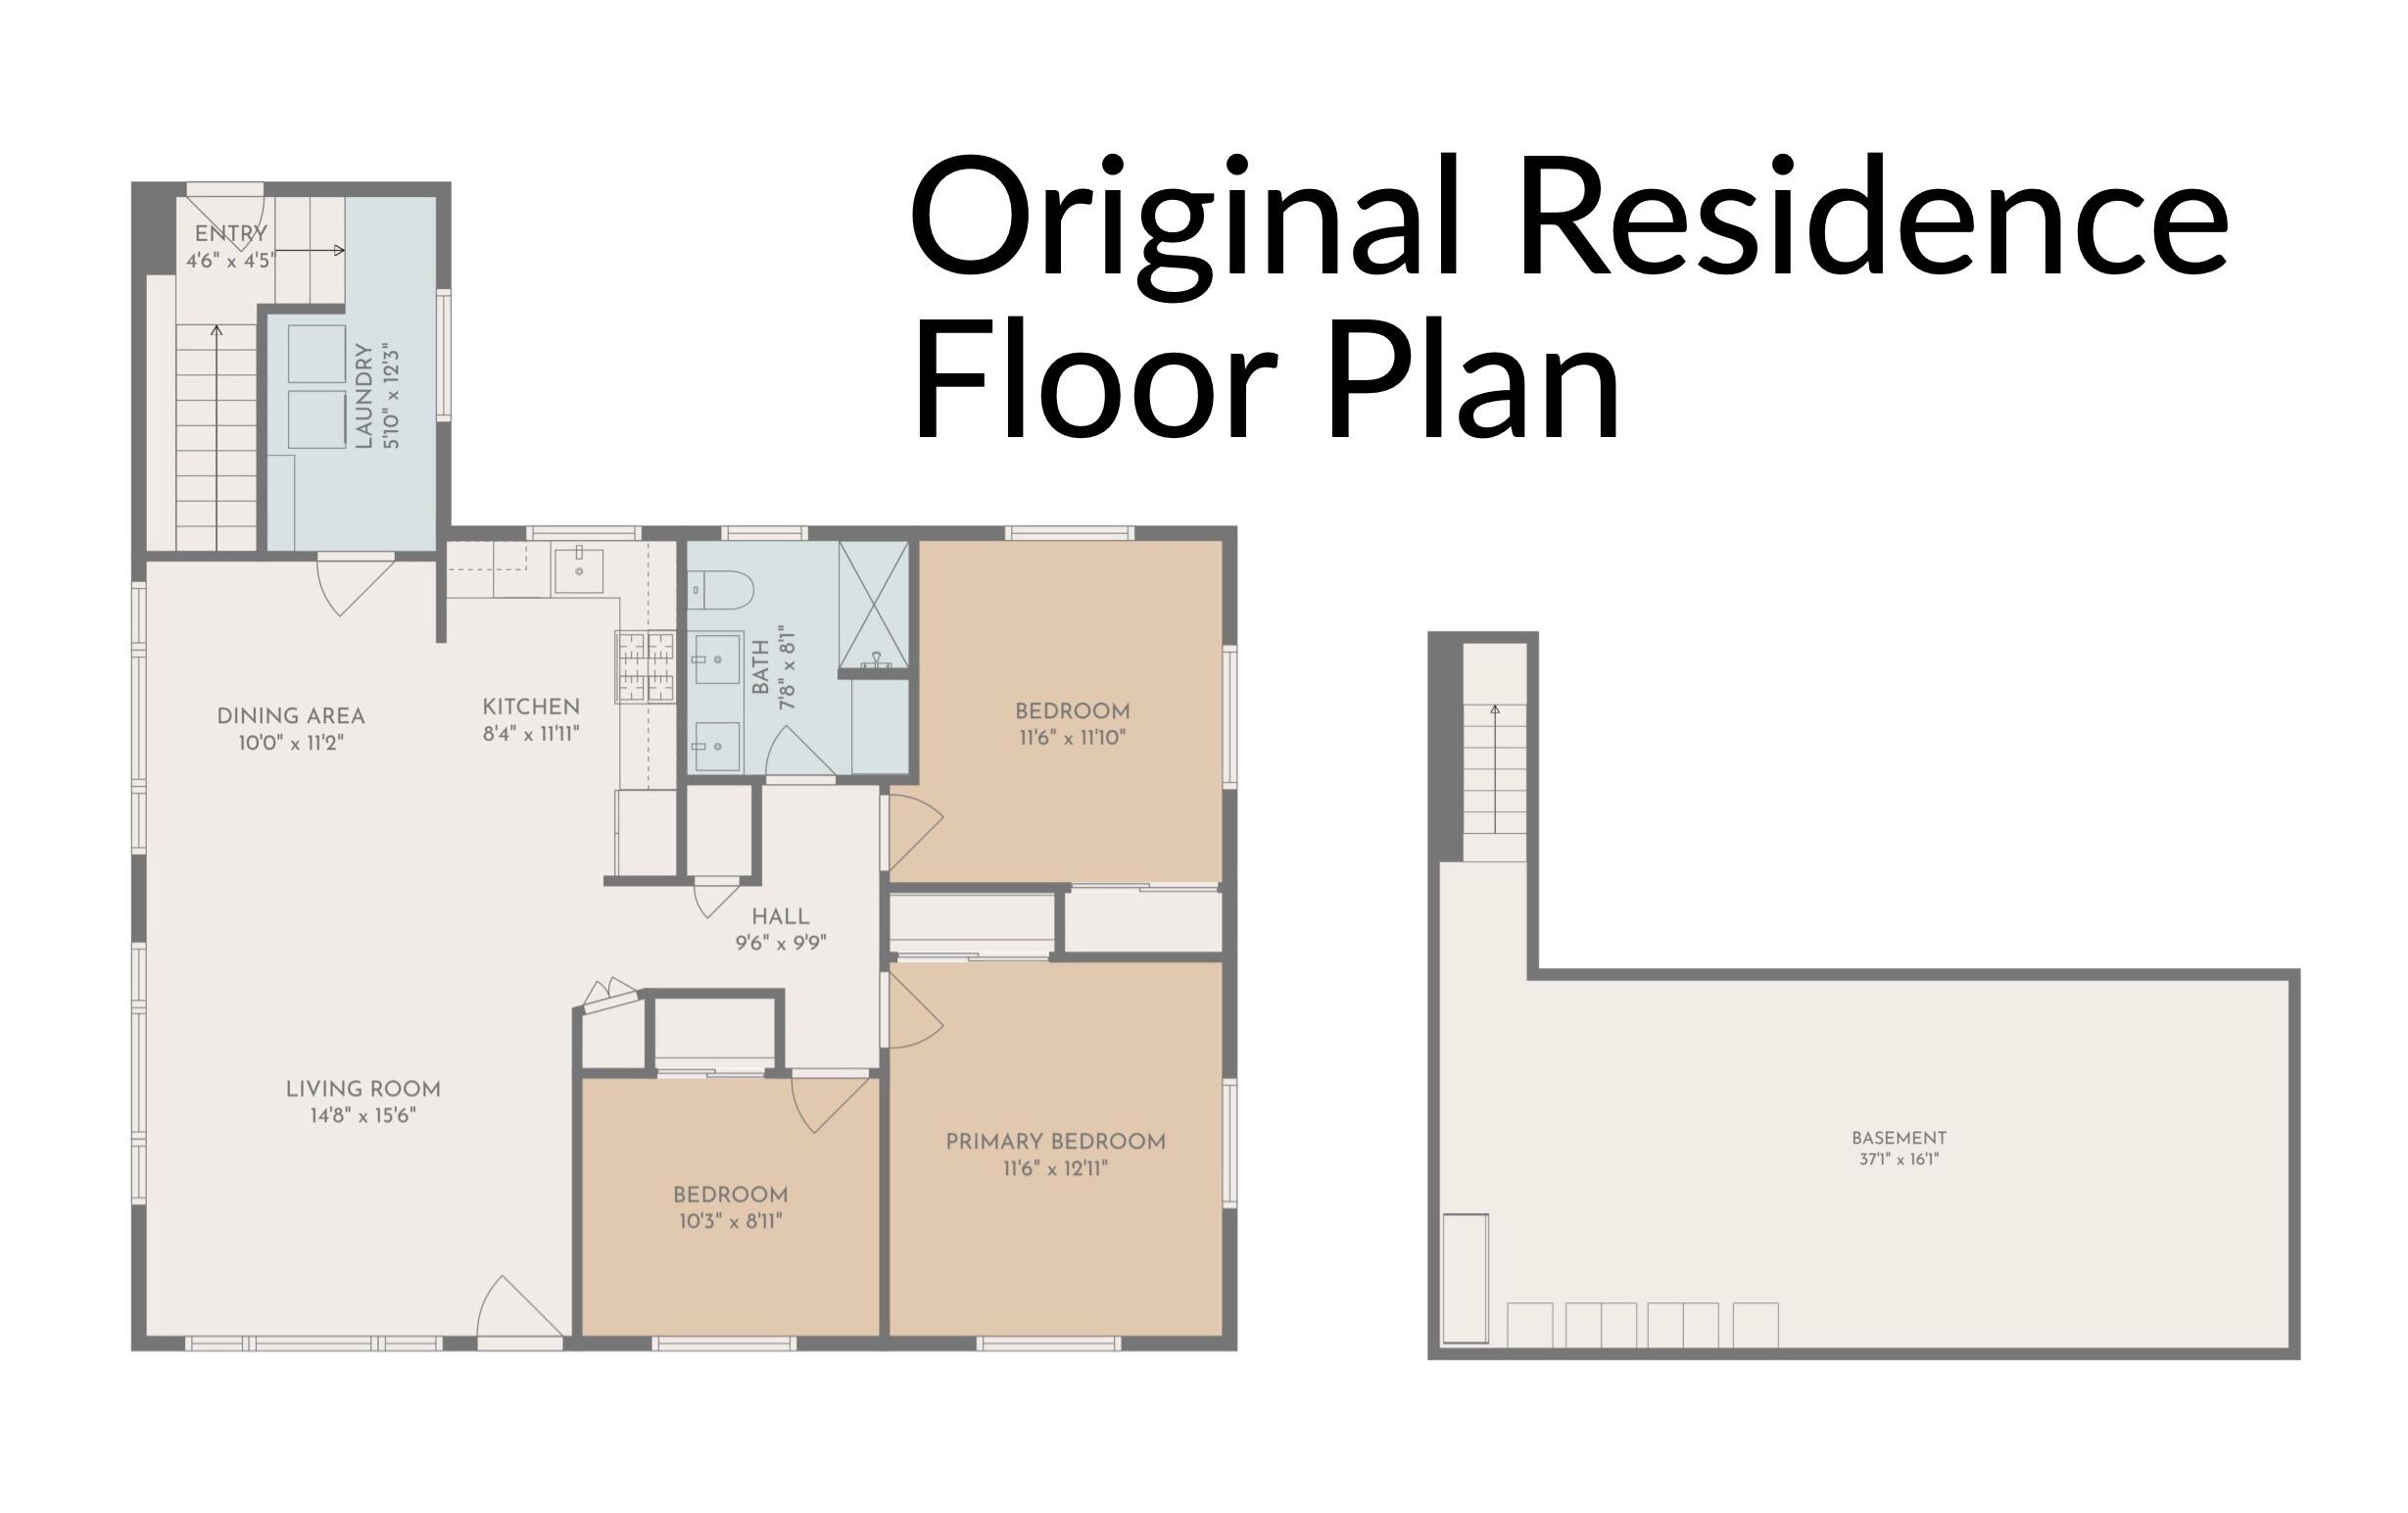
Architectural floor plan layout of the original ranch home detailing the 3 bedrooms, 1 bath, kitchen, and living areas.
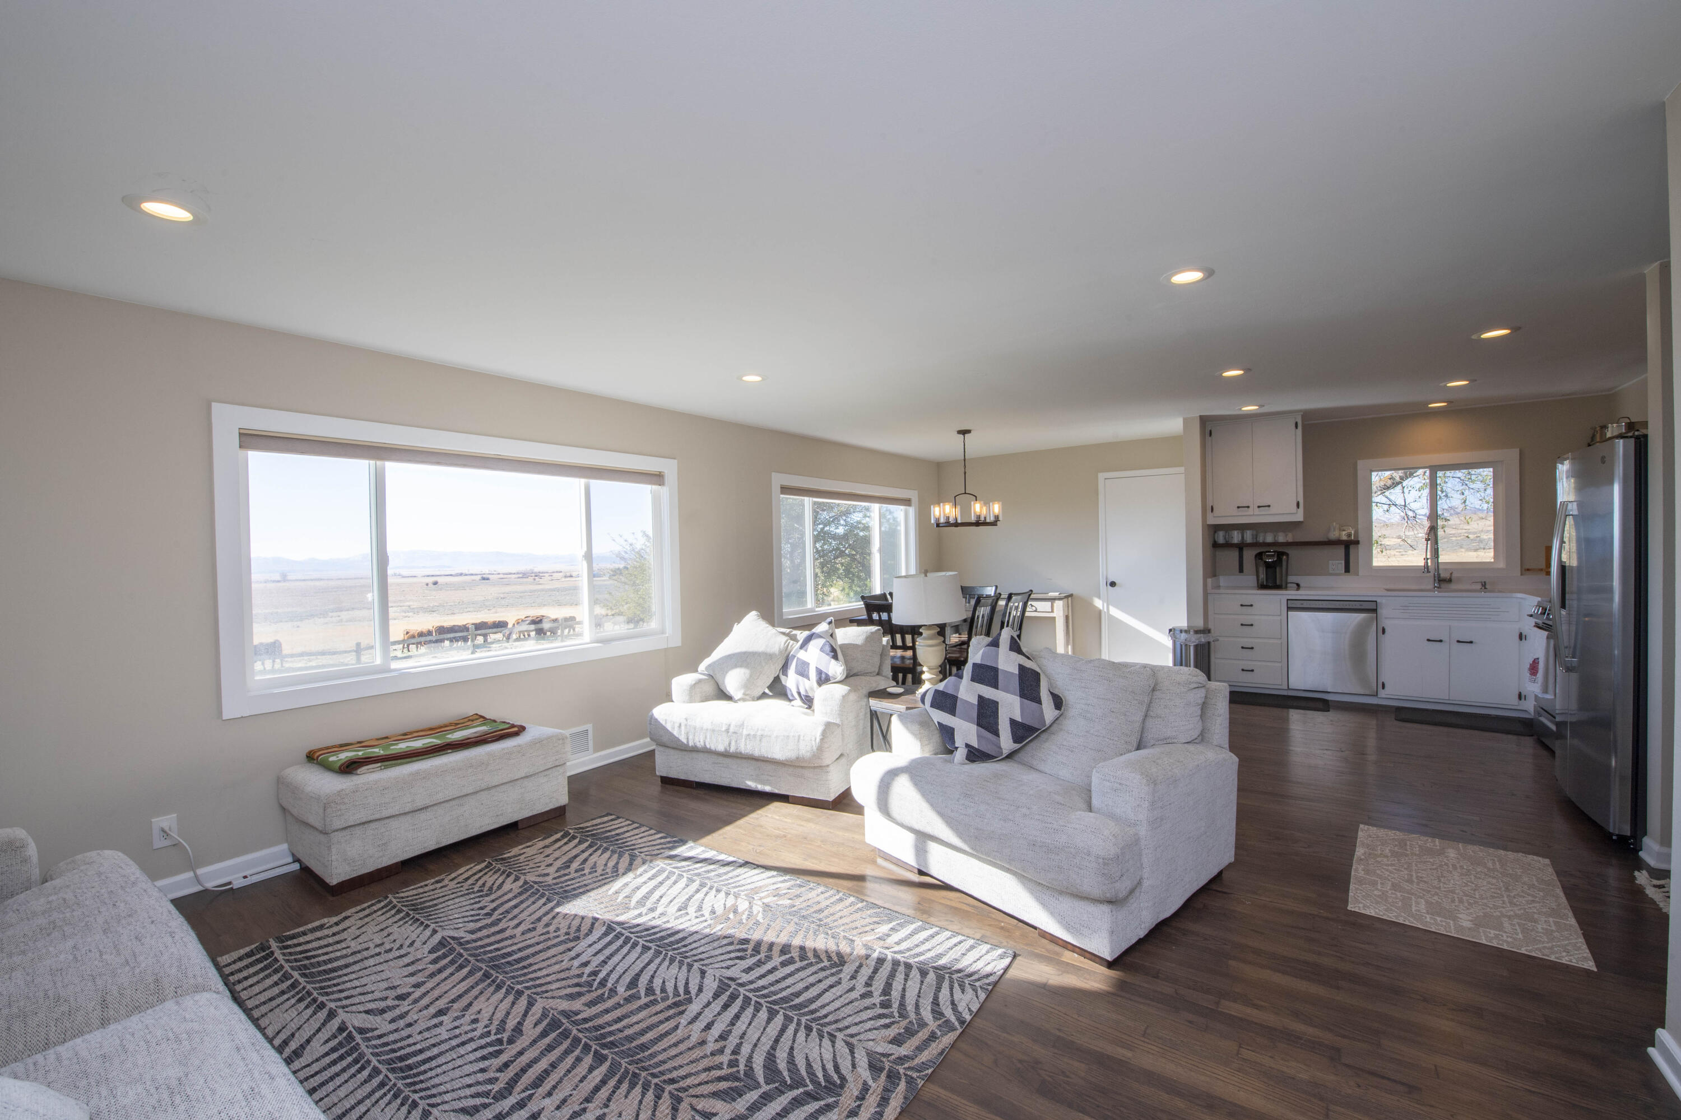
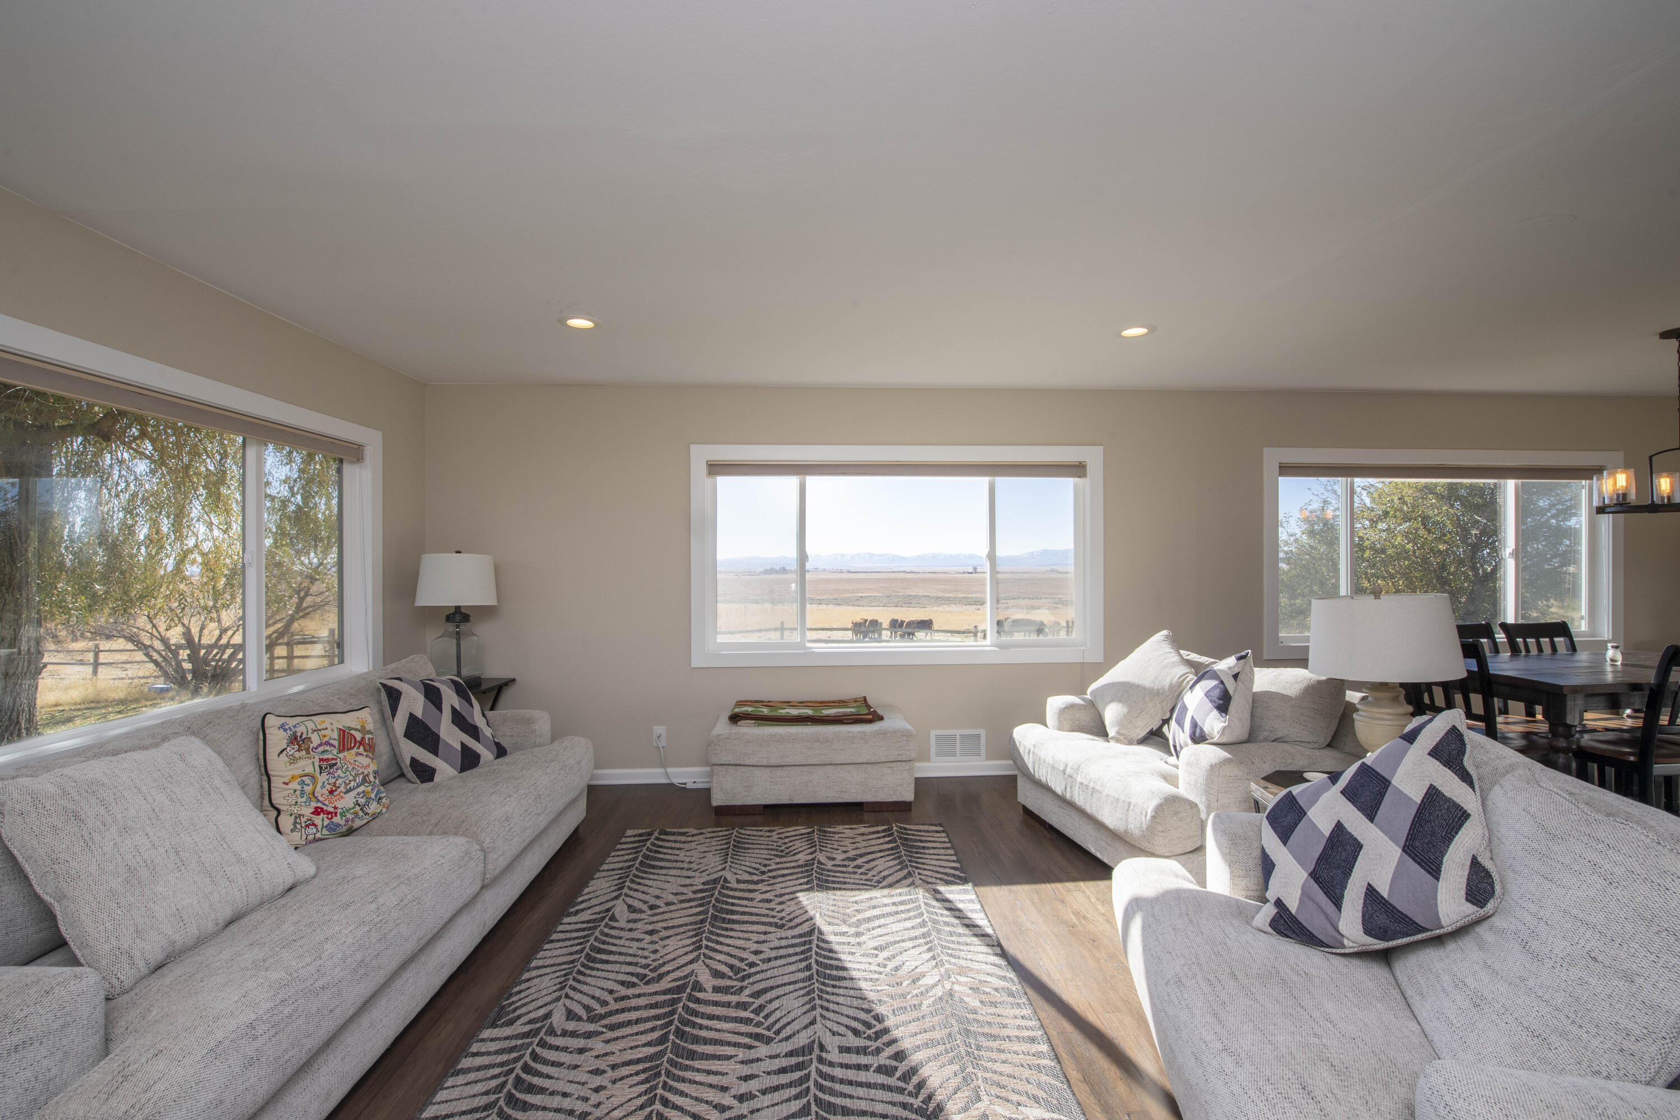
Open-concept interior living space showcasing timber accents and abundant natural daylight.
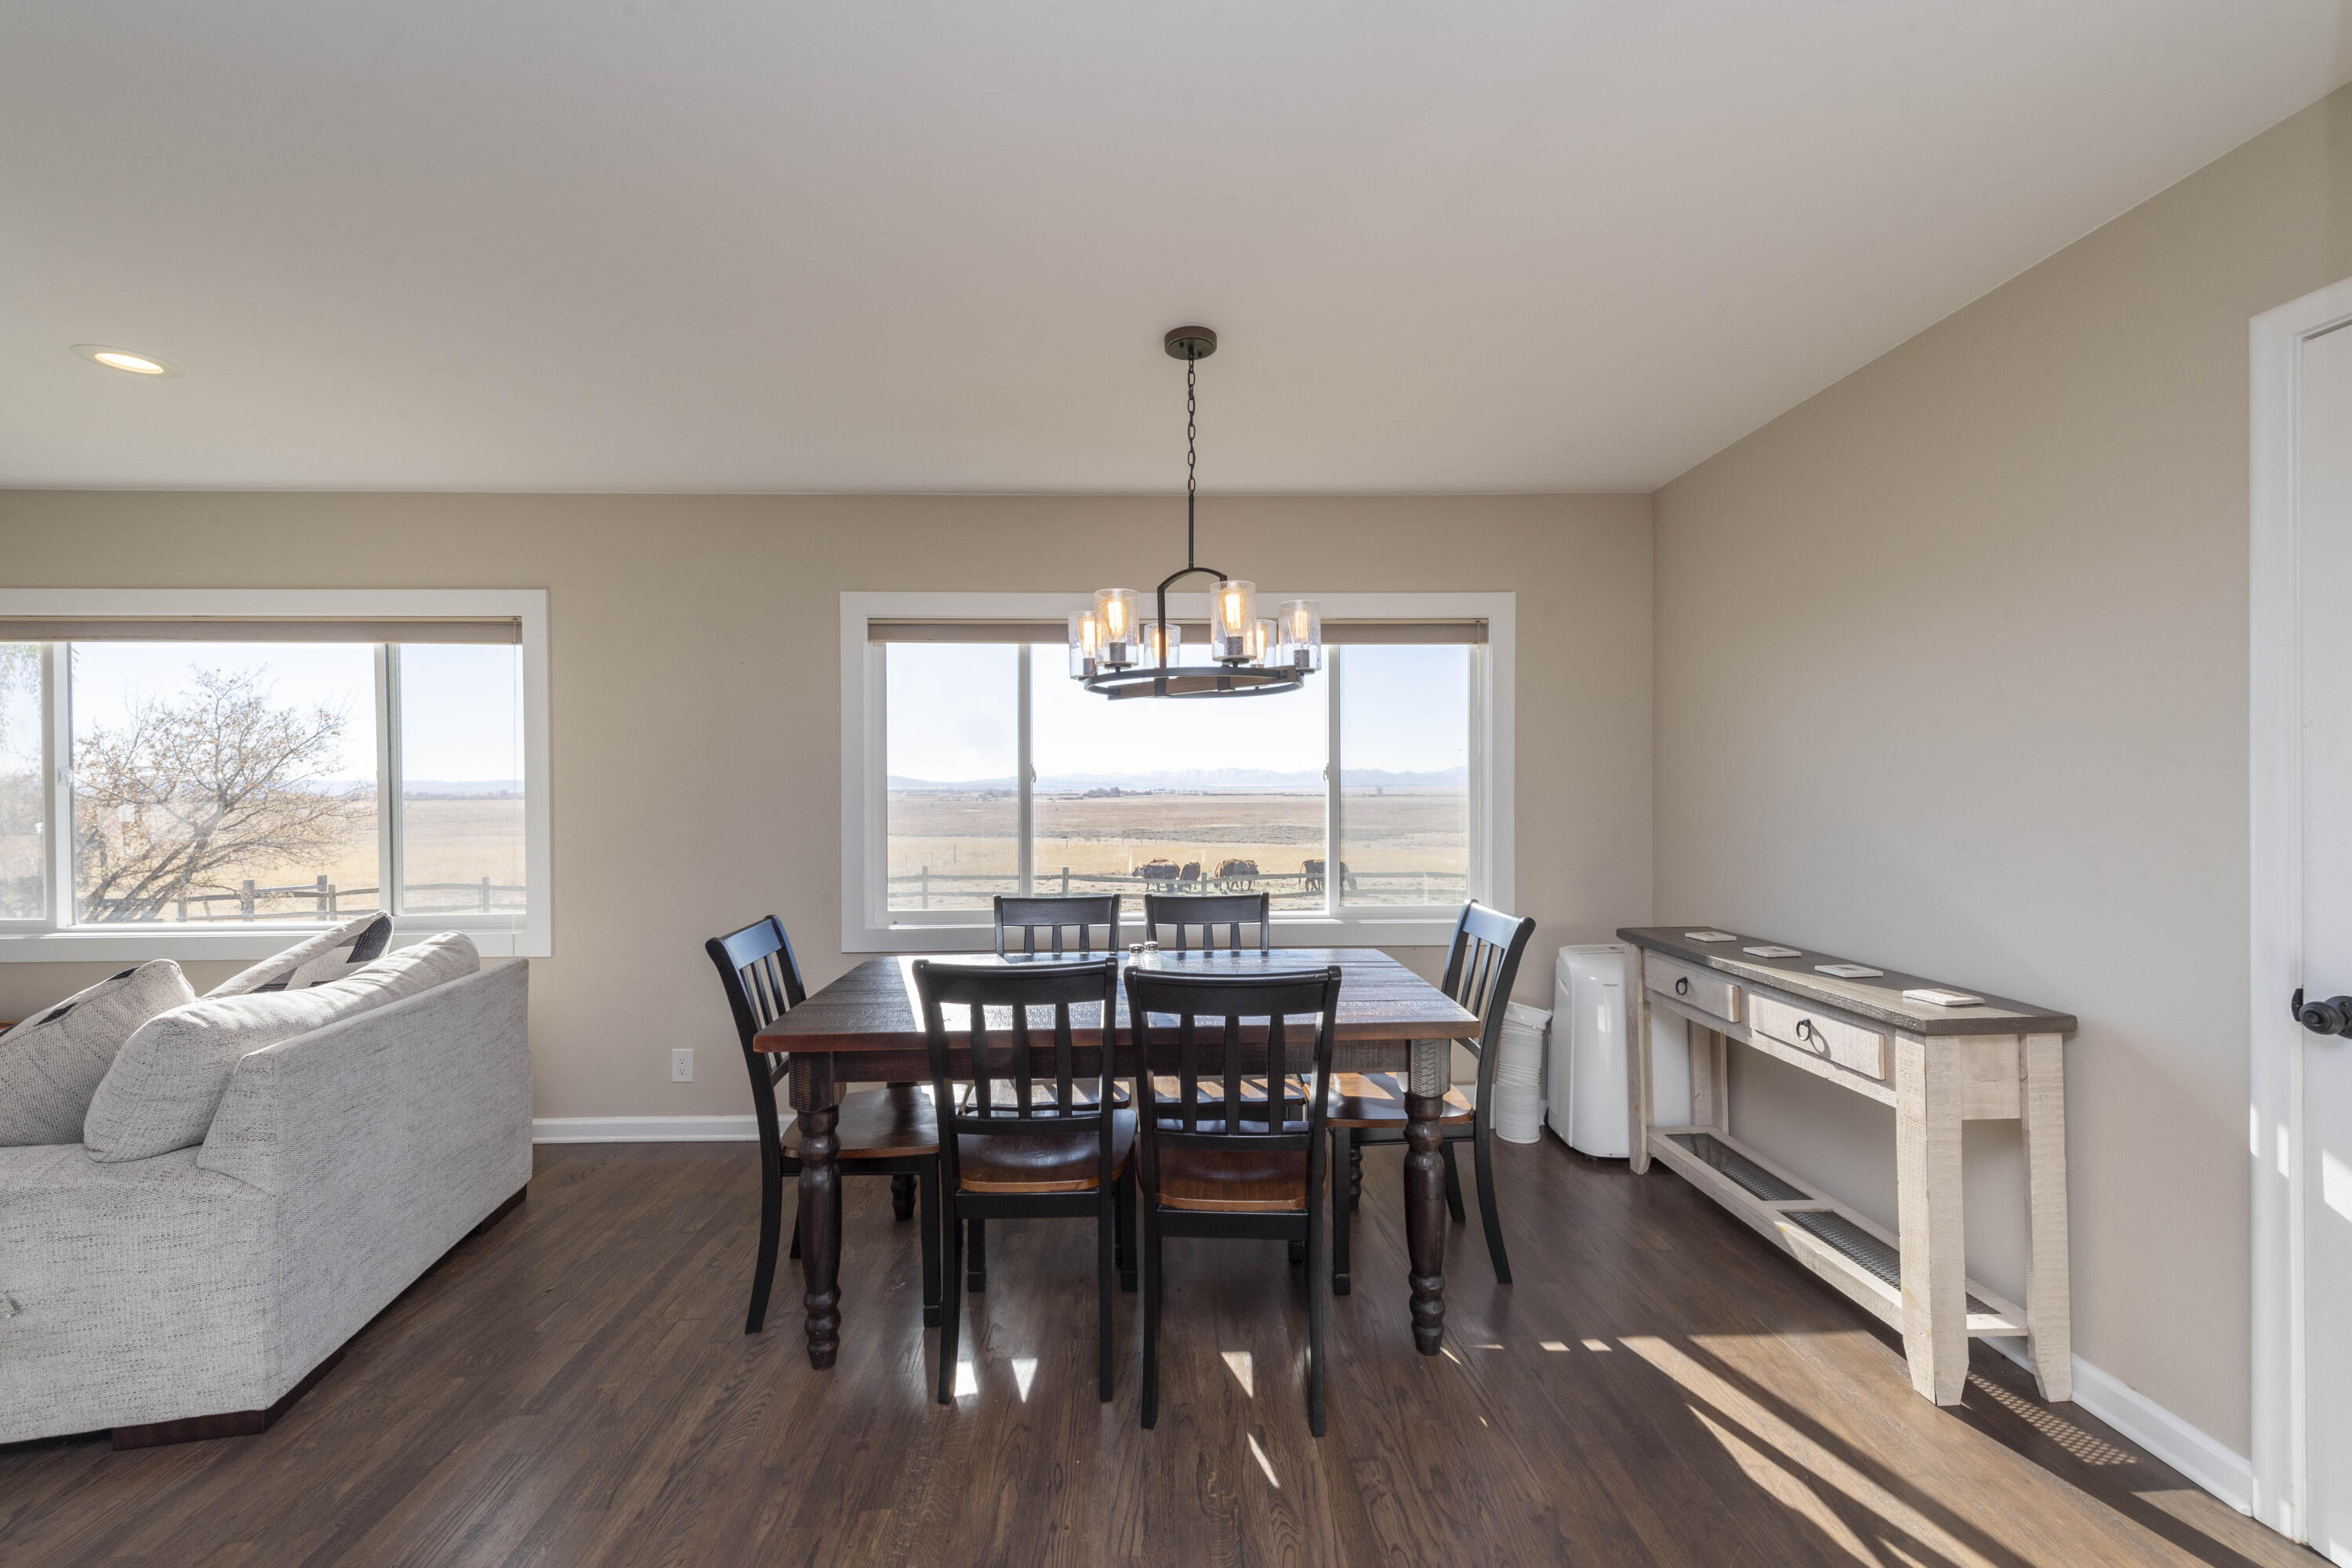
Casual indoor dining space positioned directly in front of large windows looking out to the land.
Upgraded ranch home kitchen with built-in pantry storage and modern appliances.
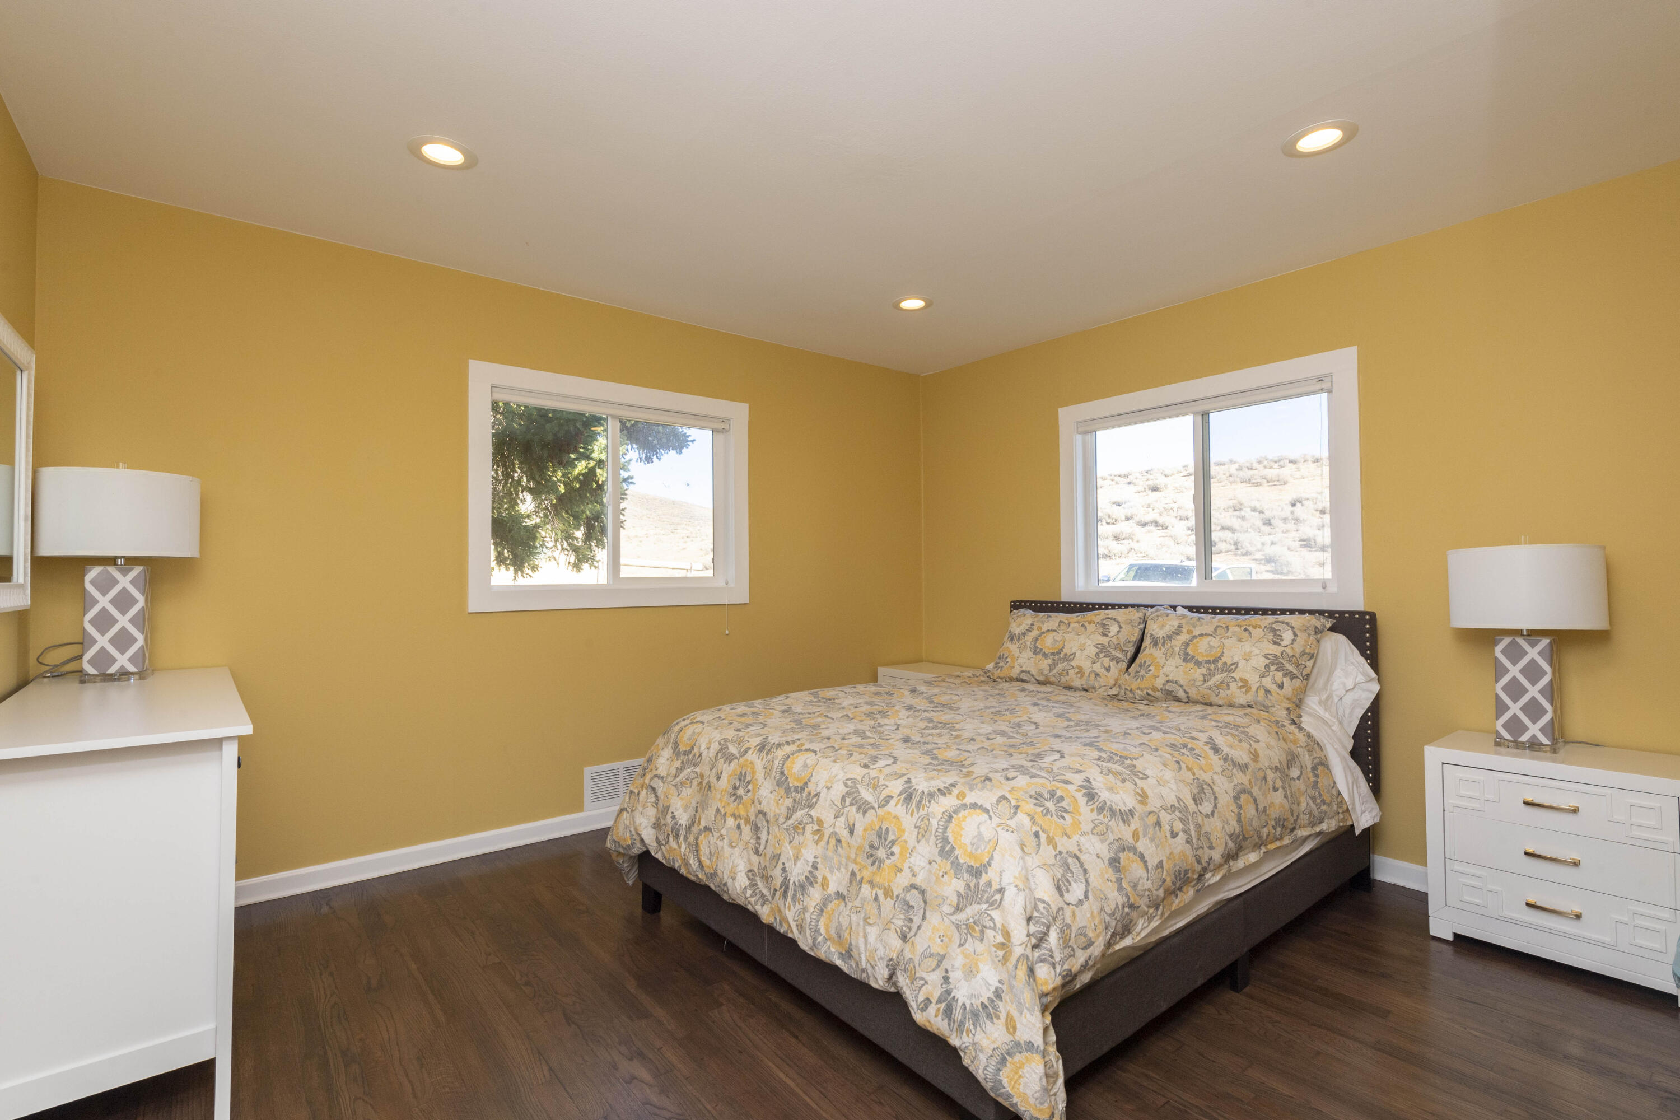
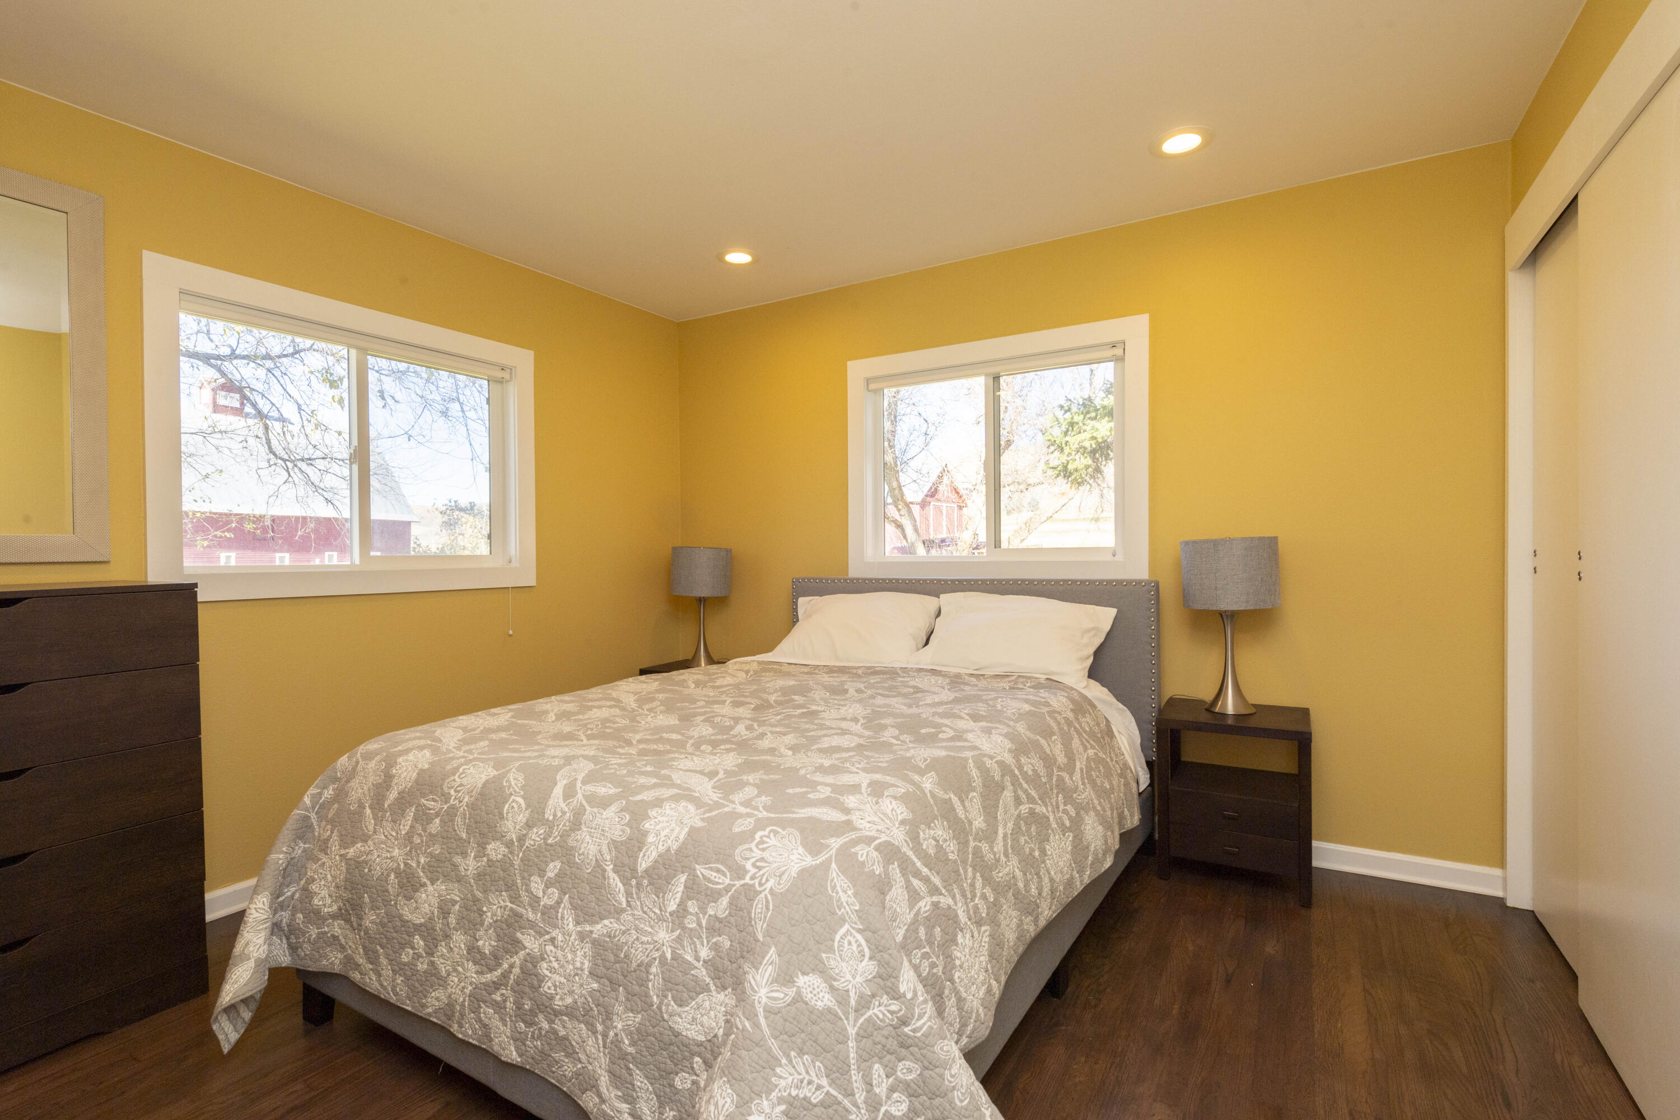
Main-floor primary bedroom suite designed with peaceful neutral finishes and oversized windows.
Comfortable secondary bedroom featuring warm wood paneling and views of the surrounding pasture.
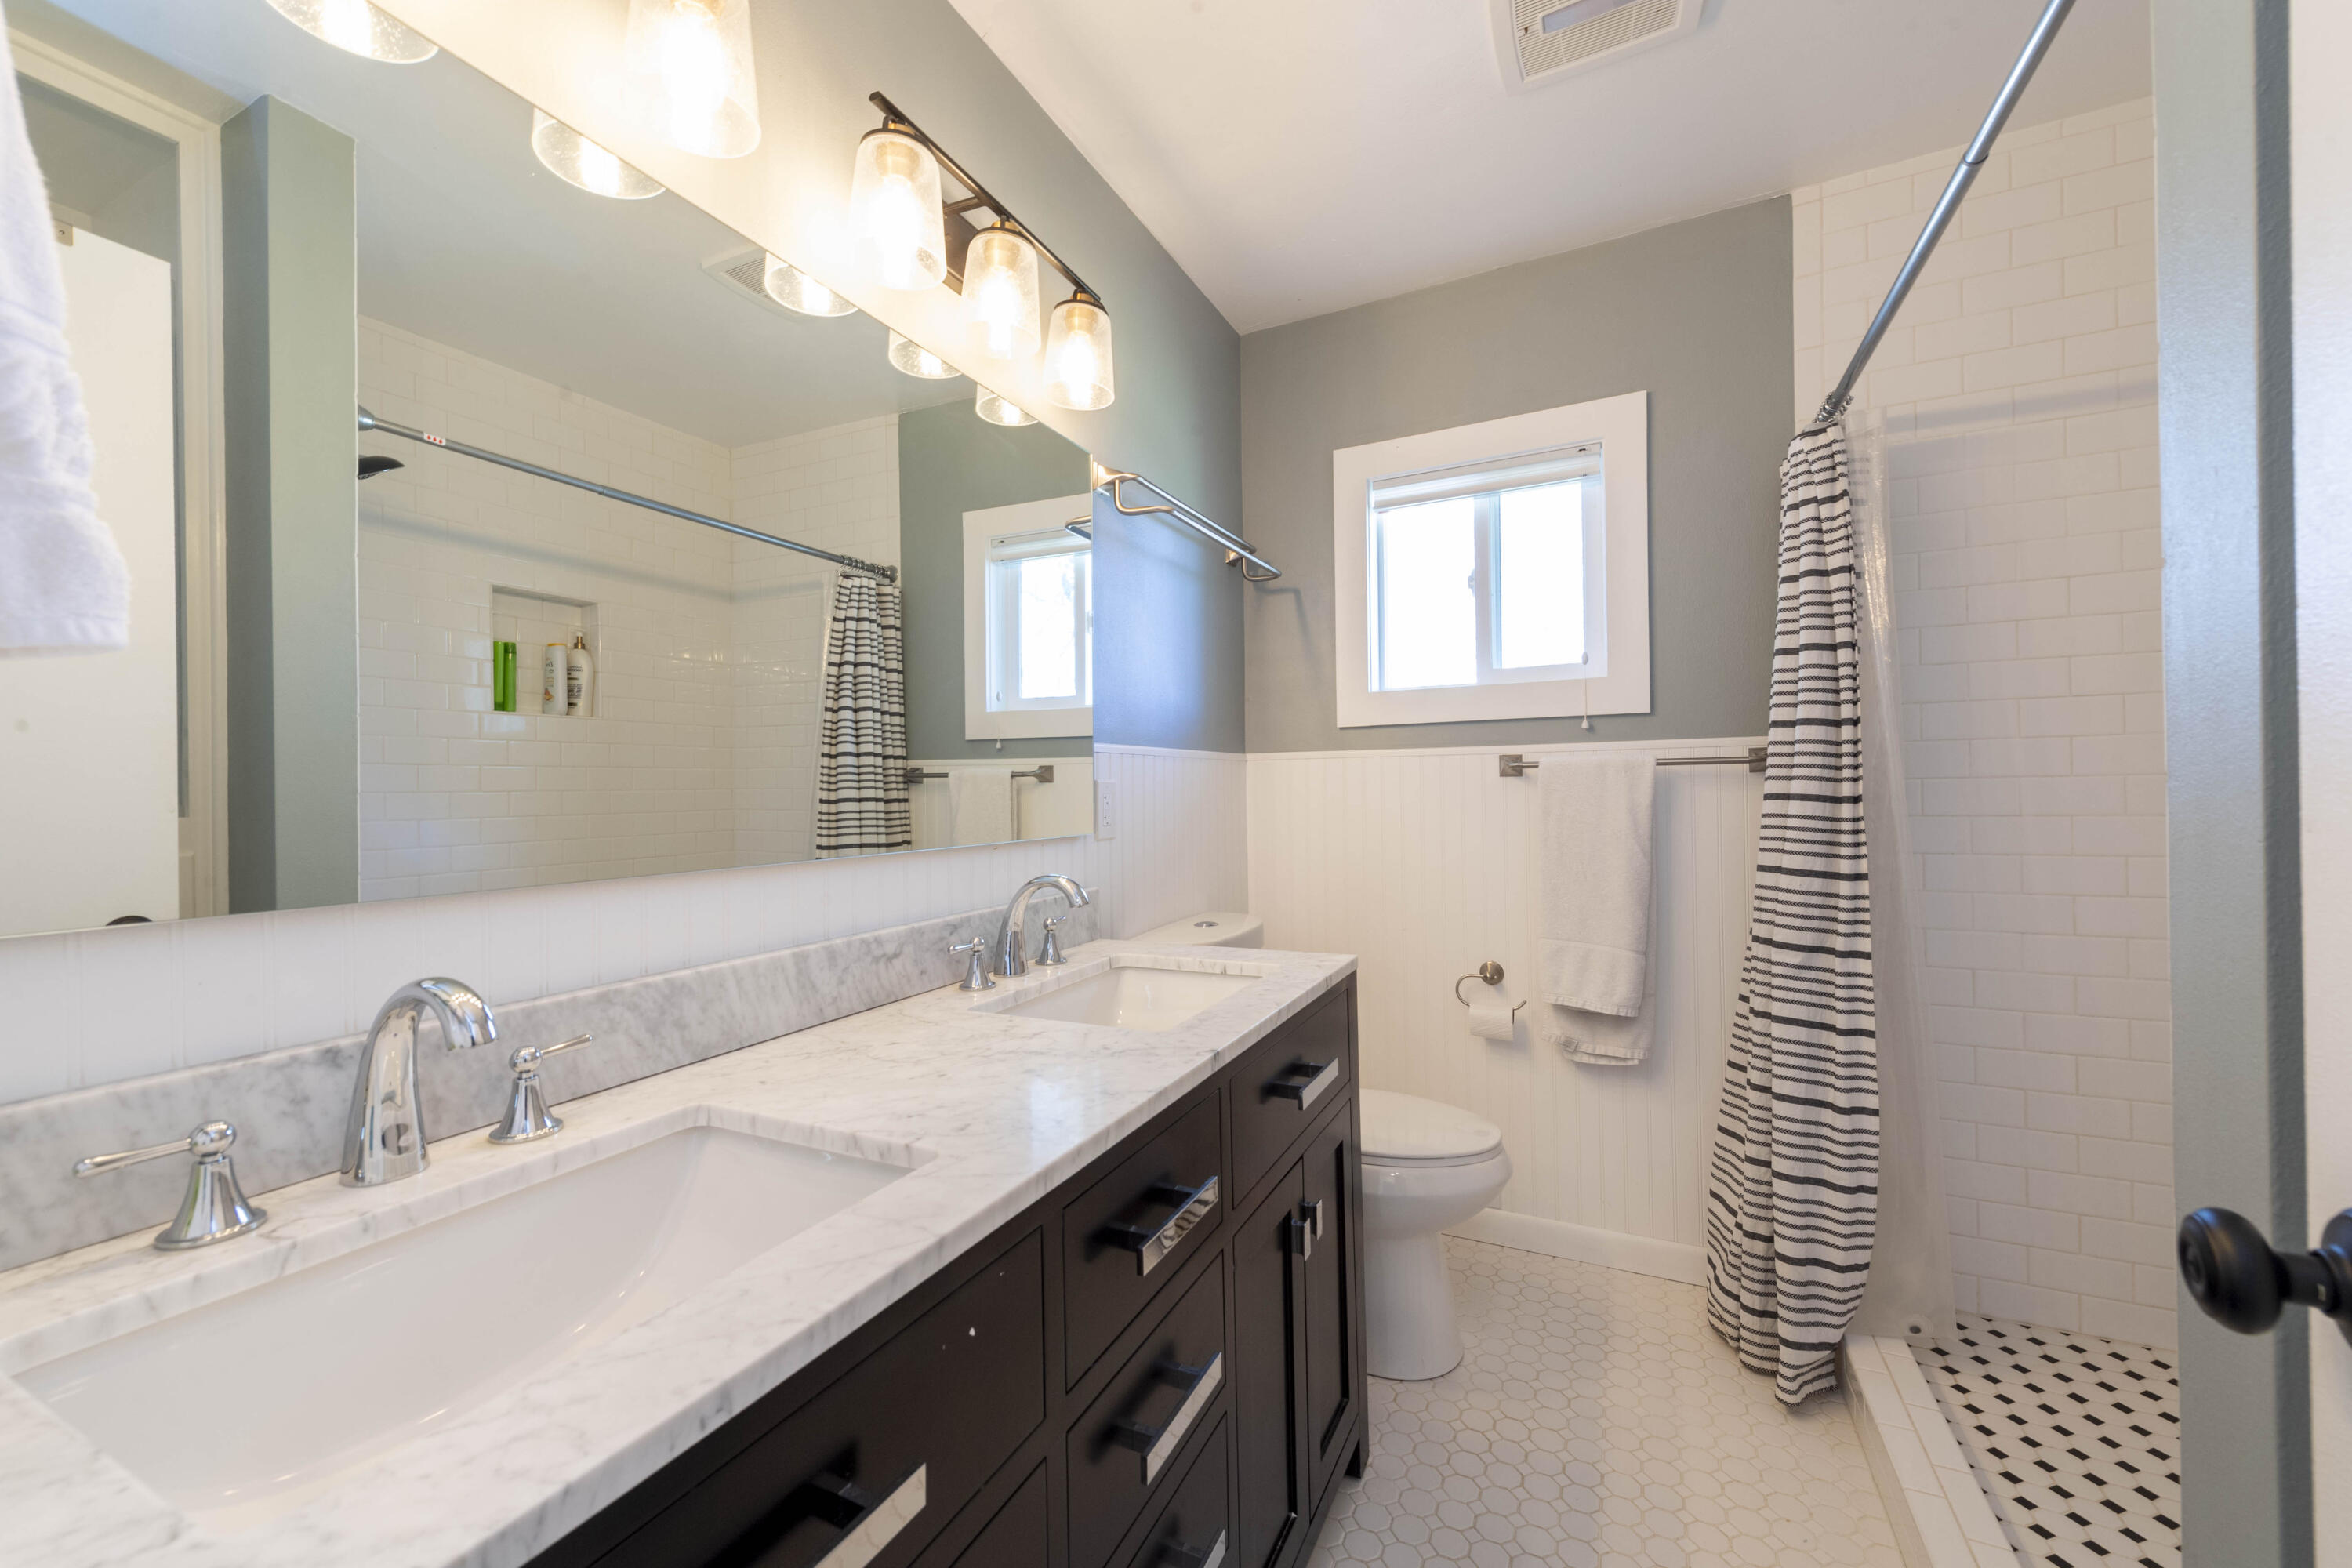
Upgraded full bathroom featuring a clean vanity design and tile-surround bathtub.
Comfortable secondary bedroom featuring warm wood paneling and views of the surrounding pasture.
Historic barn yard showcasing the restored timber barn alongside updated storage outbuildings and working livestock corrals.
Close-up of an updated ranch outbuilding featuring fresh siding and stacked hay bales stored inside.
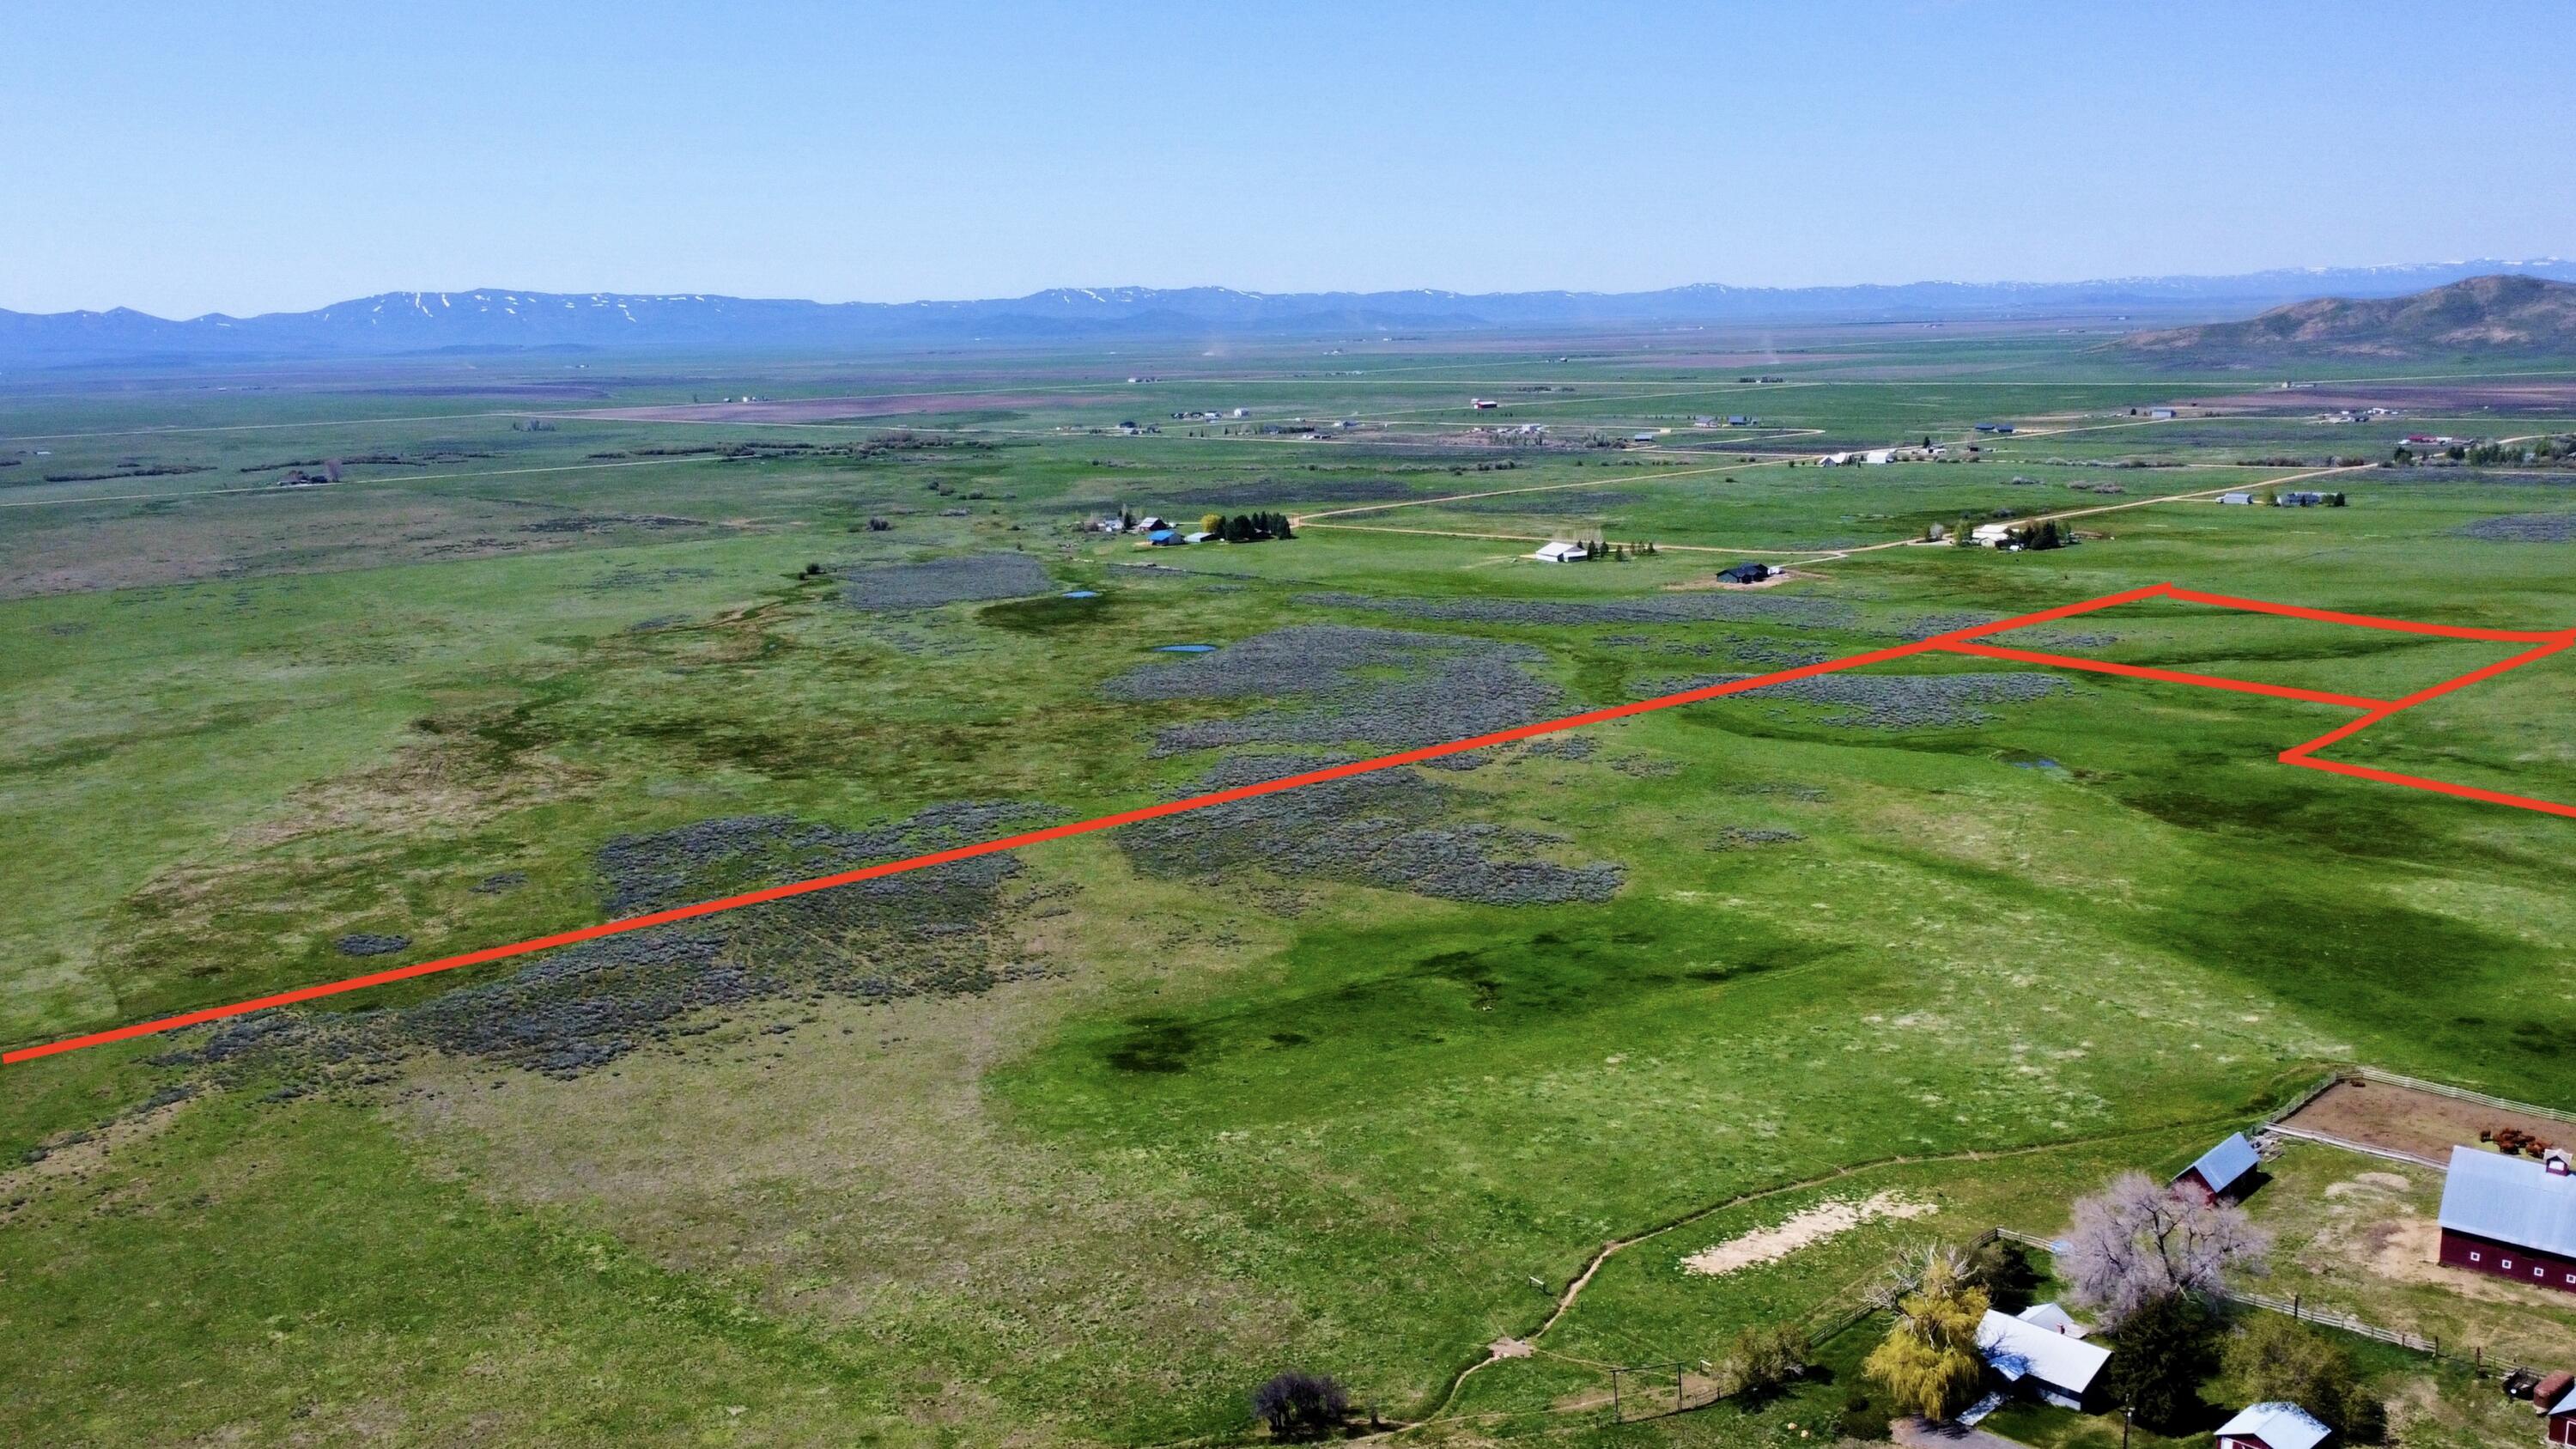
Well-maintained perimeter and cross-fencing dividing the expansive Camas County pasture grounds.
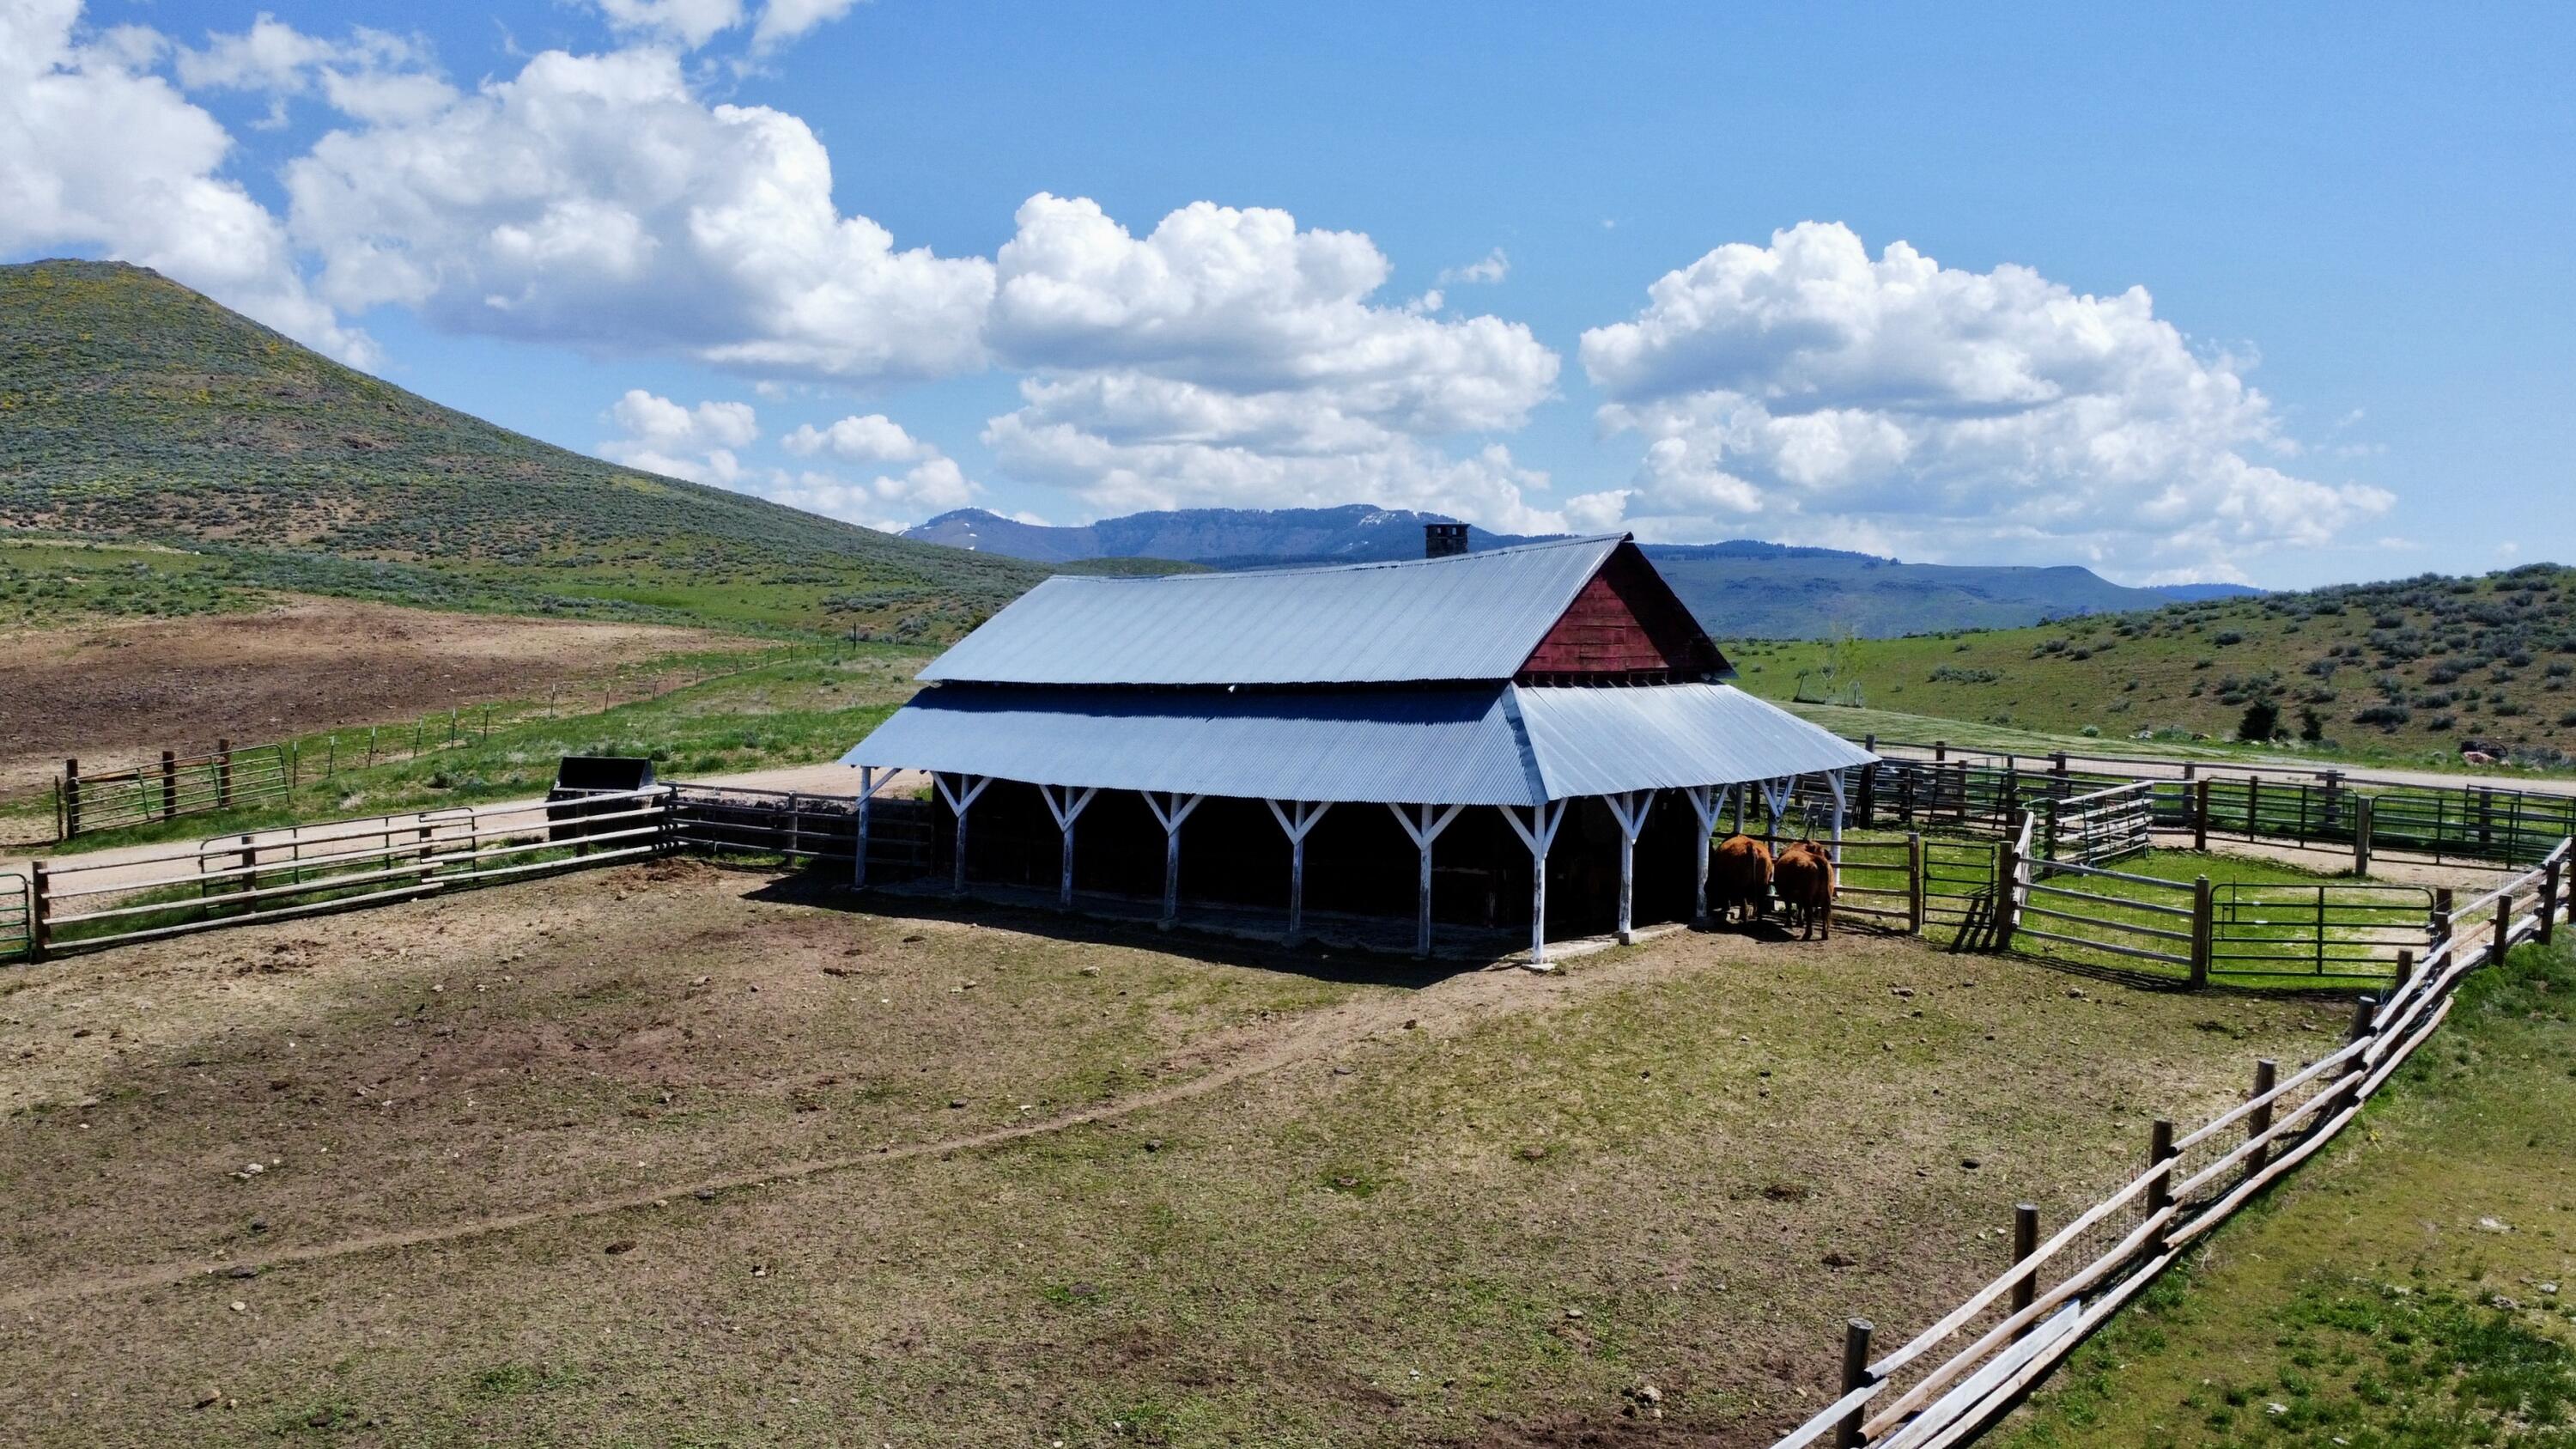
Large, beautifully restored historic-style timber barn sitting on the working ranch grounds.
Exterior view of the restored 120-year-old historic barn featuring a protective metal roof and timber siding.
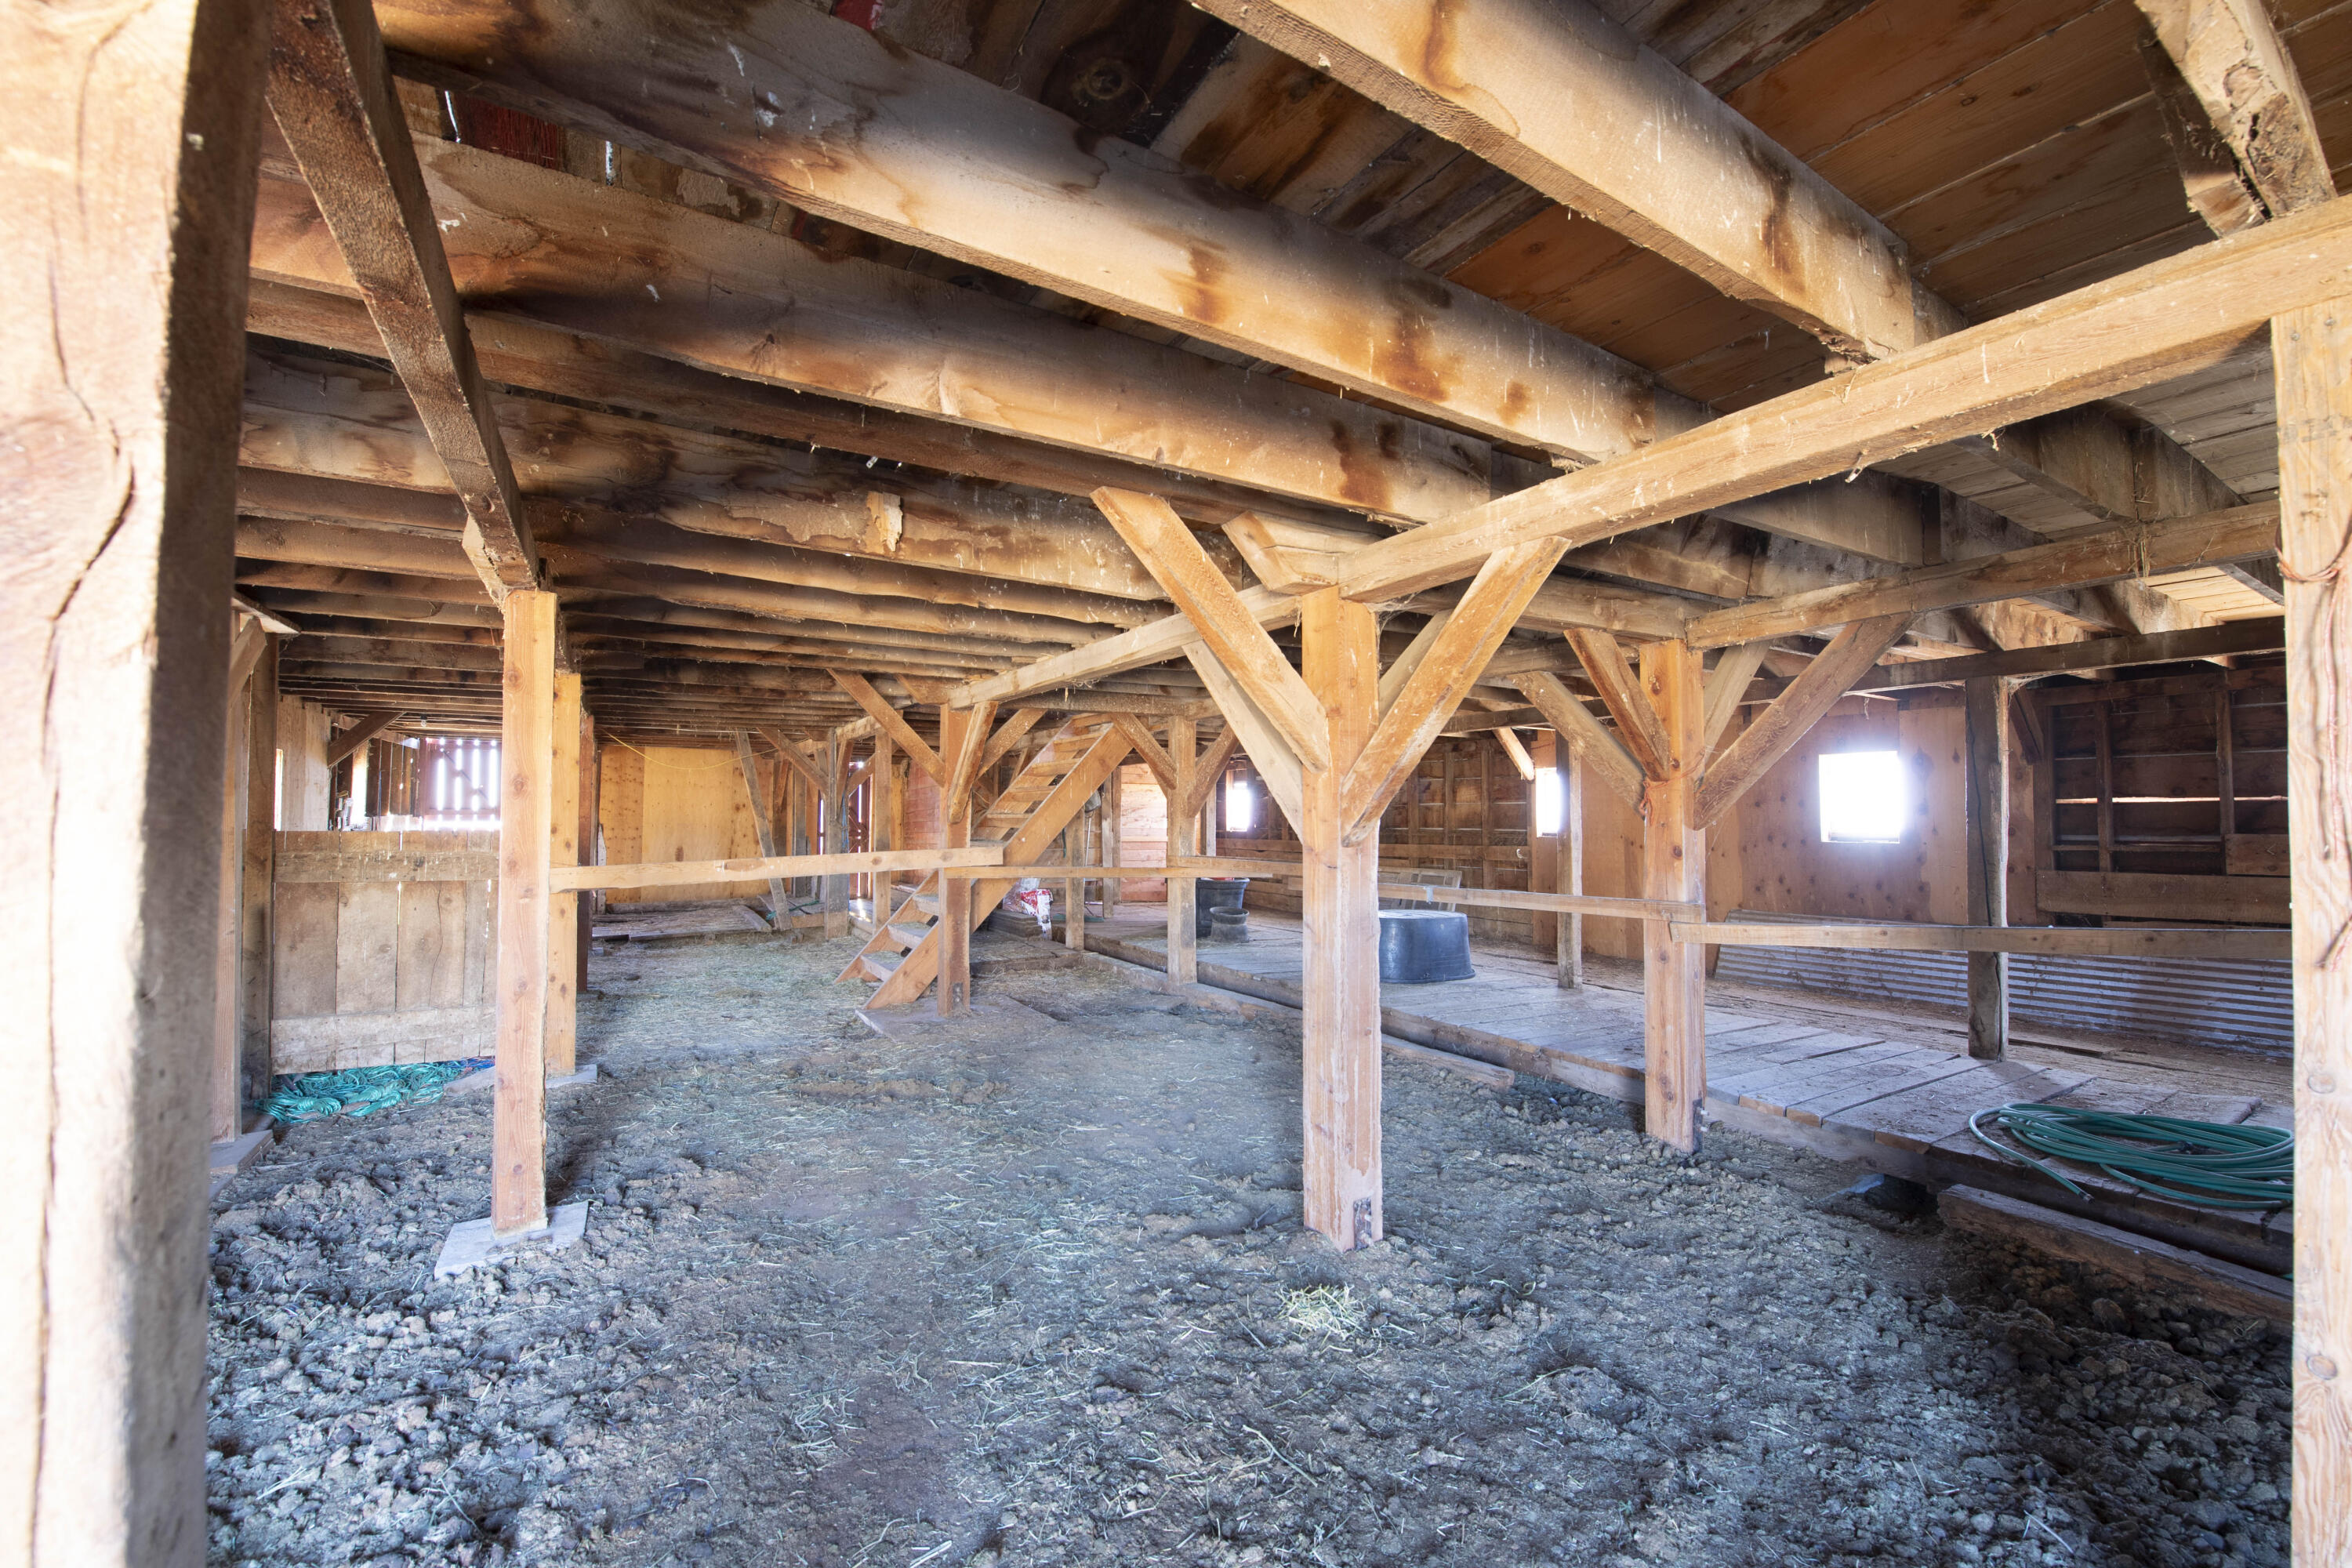
Interior architecture of the restored historic barn showing massive historical timber construction.
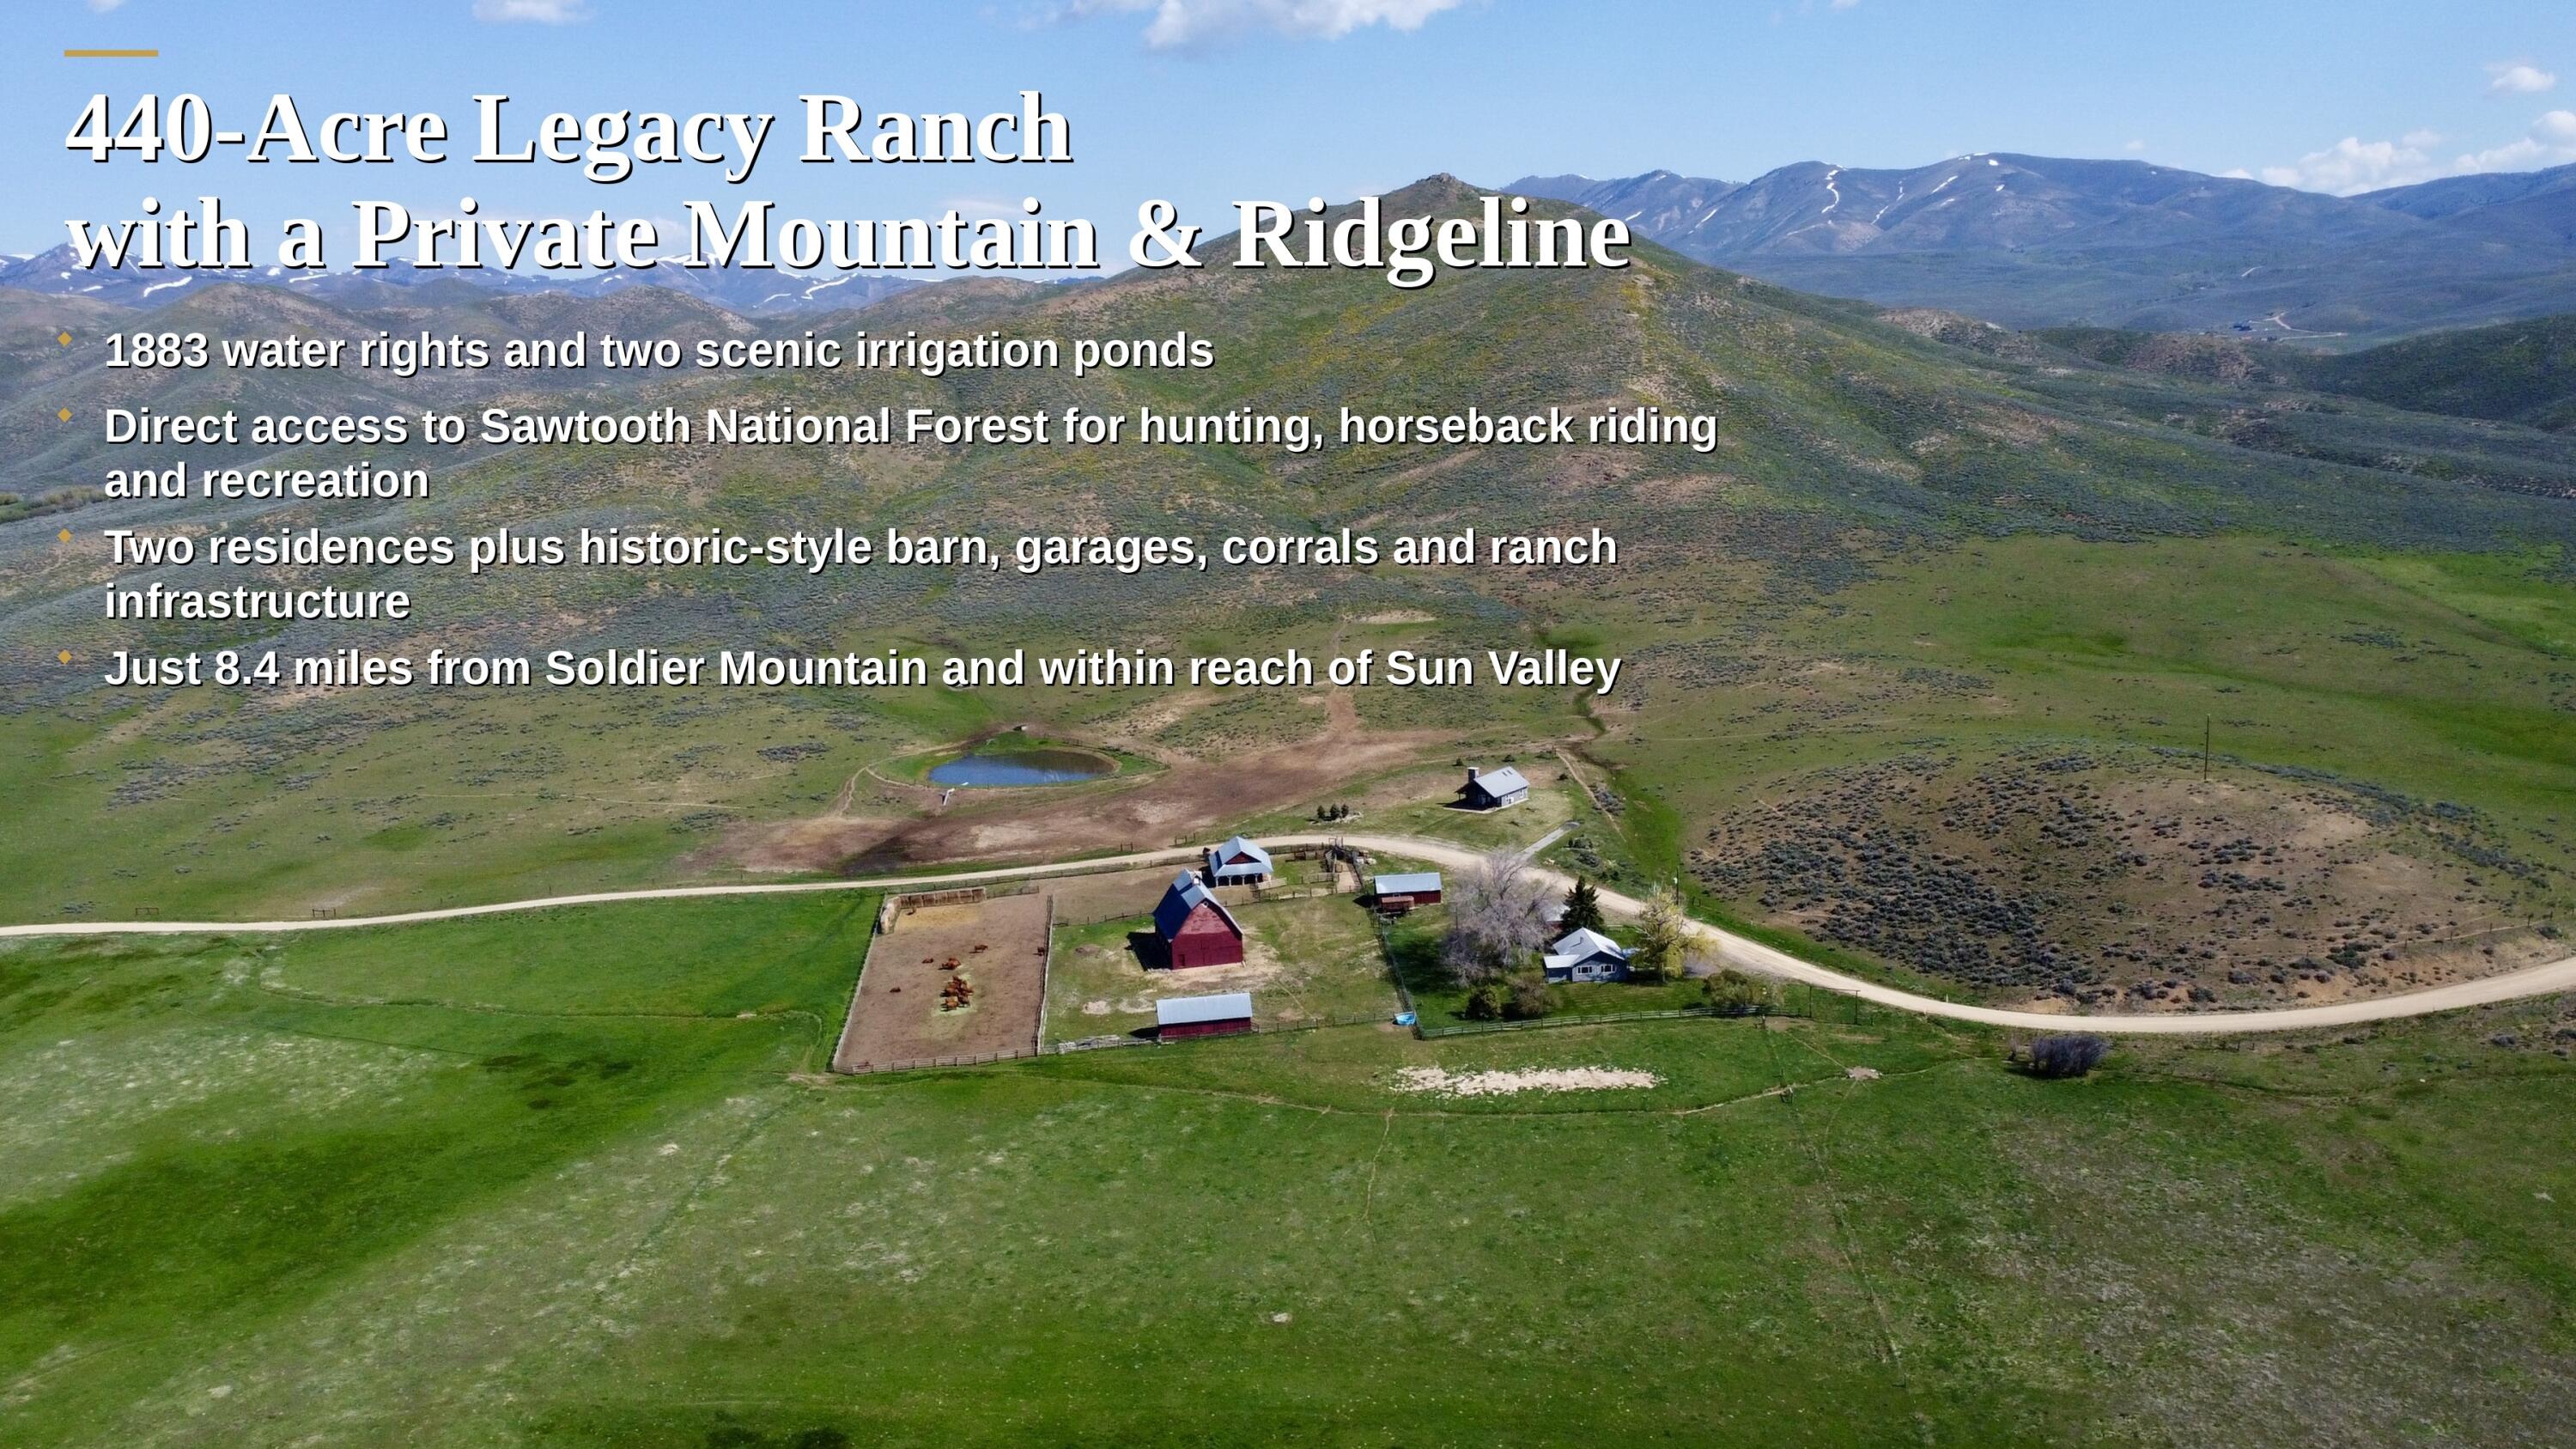
Aerial drone shot of the 440-acre La Famiglia Ranch in Fairfield, Idaho, showcasing expansive land and the Camas Prairie.
Scenic mountain backdrop representing year-round recreation areas.
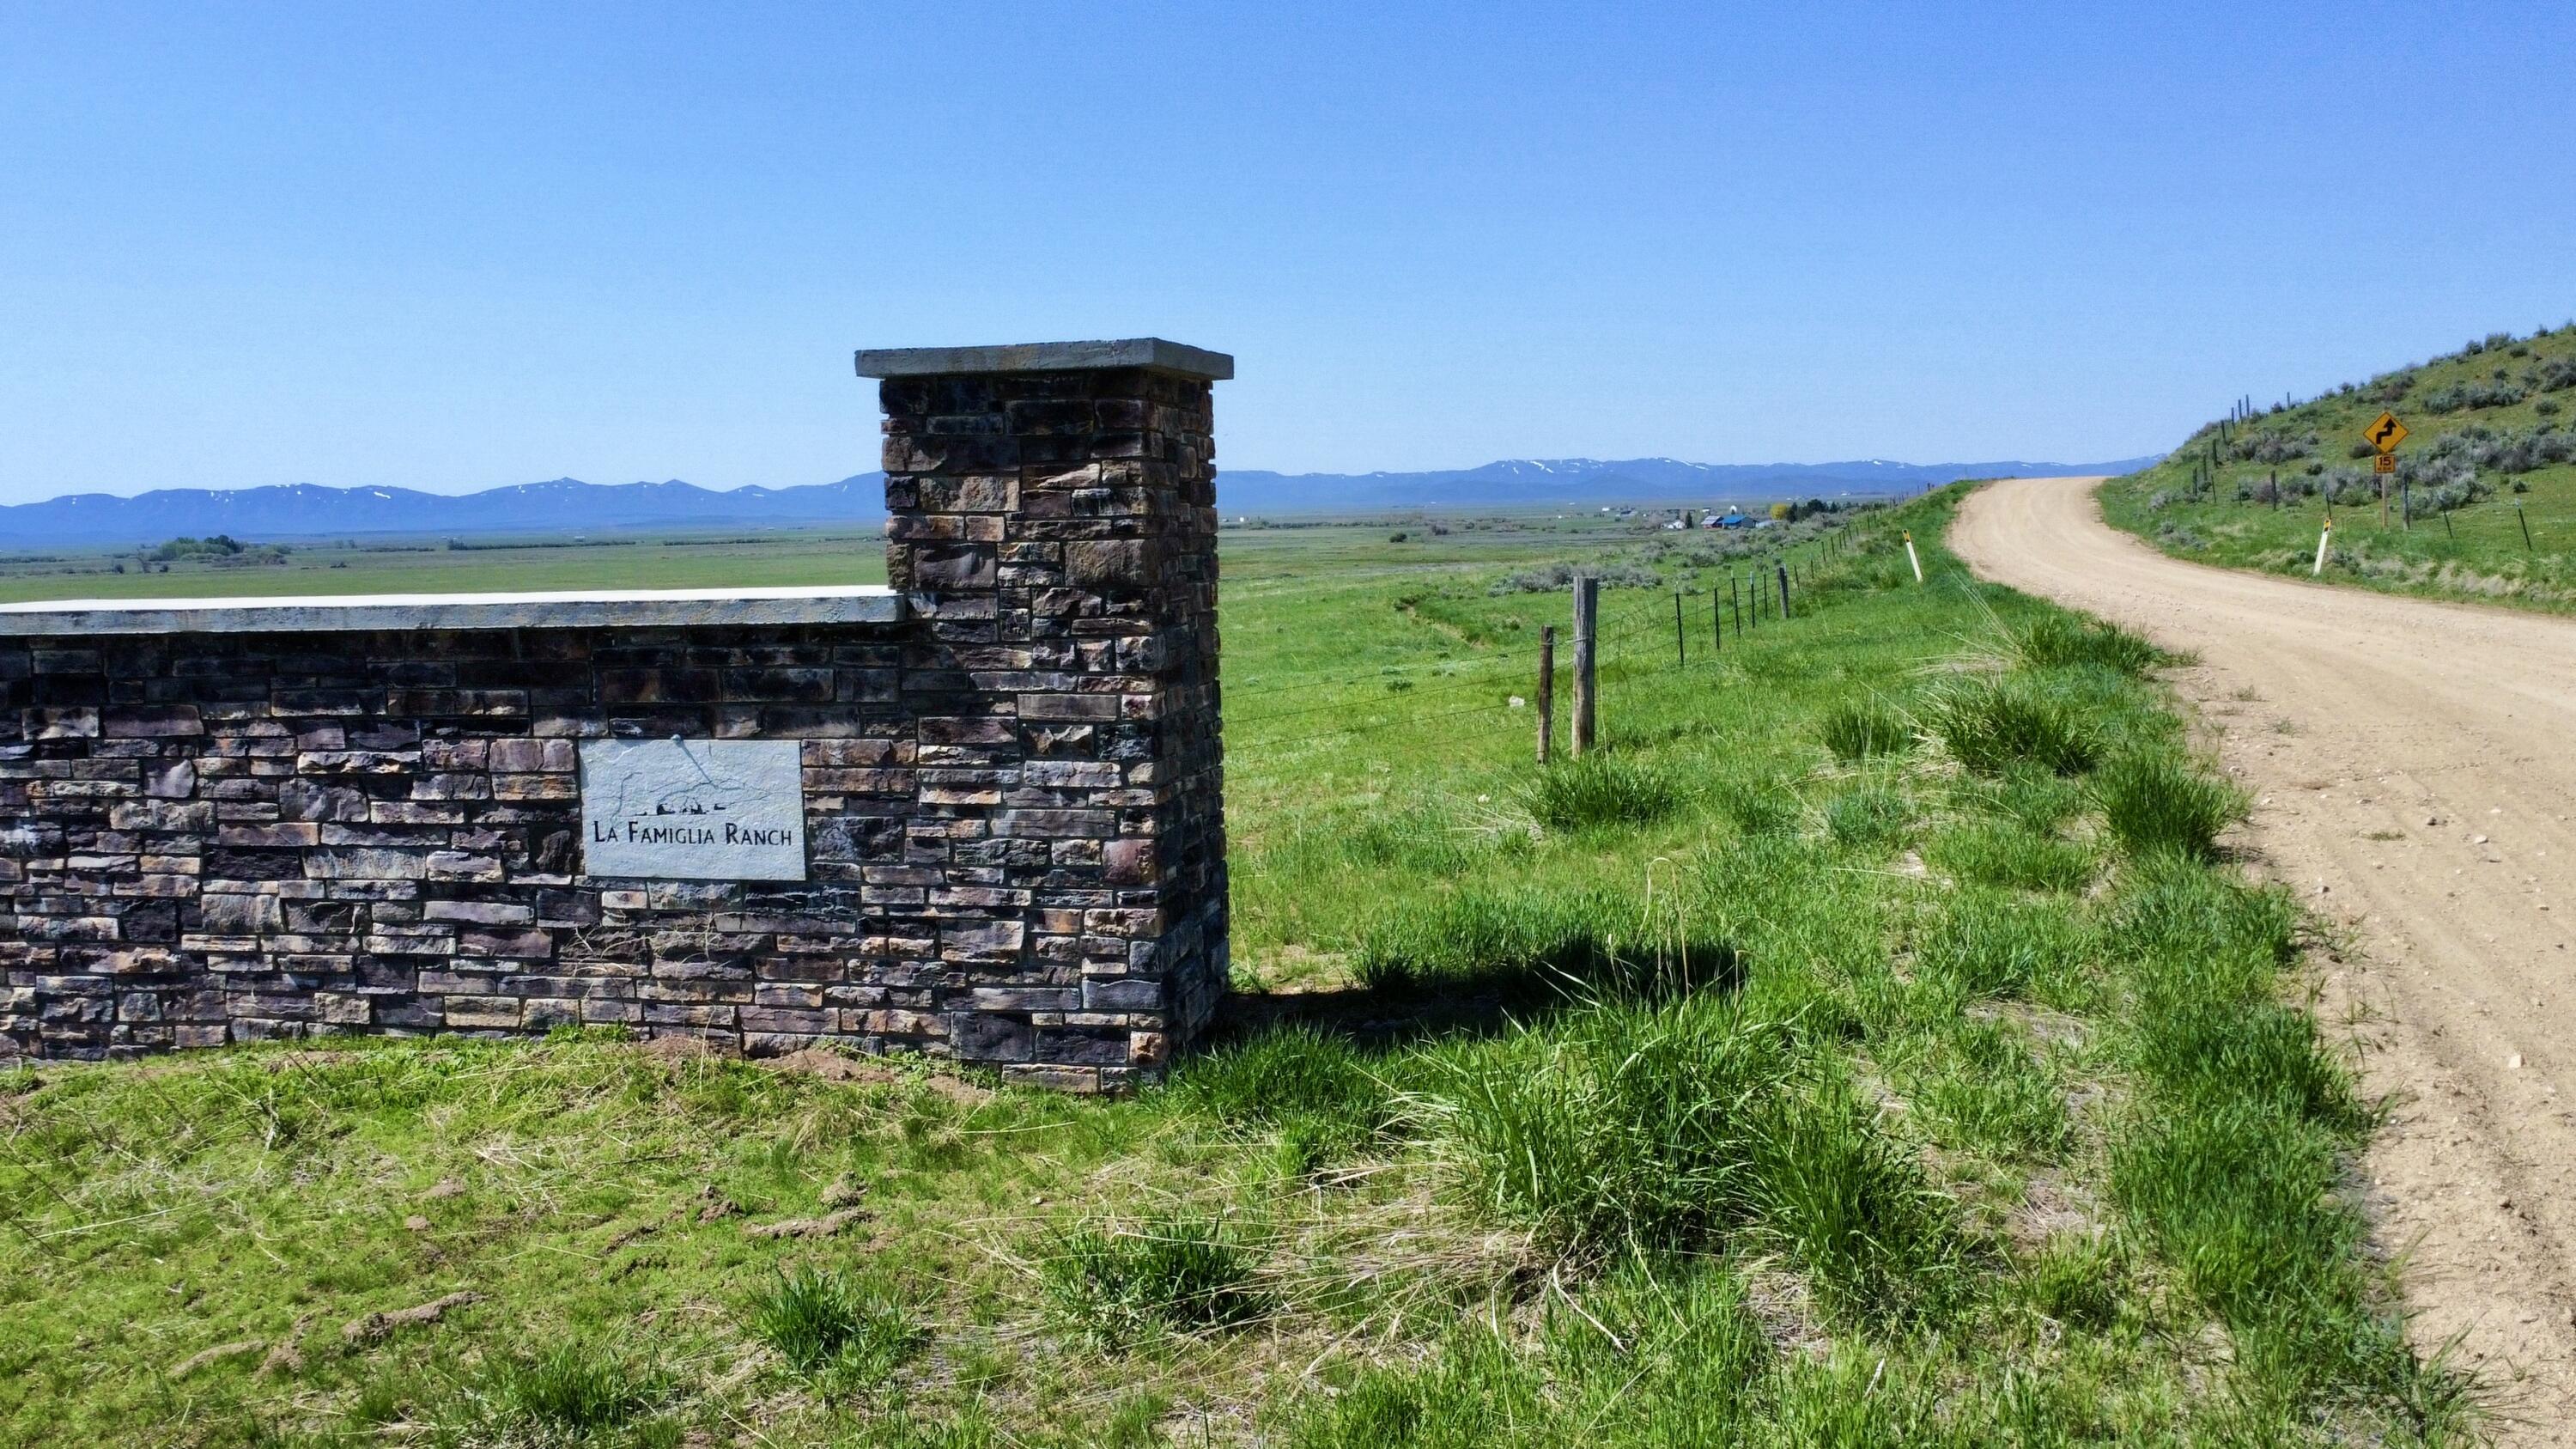
Custom entry gate framing the grand entrance to La Famiglia Ranch in Fairfield, Idaho.
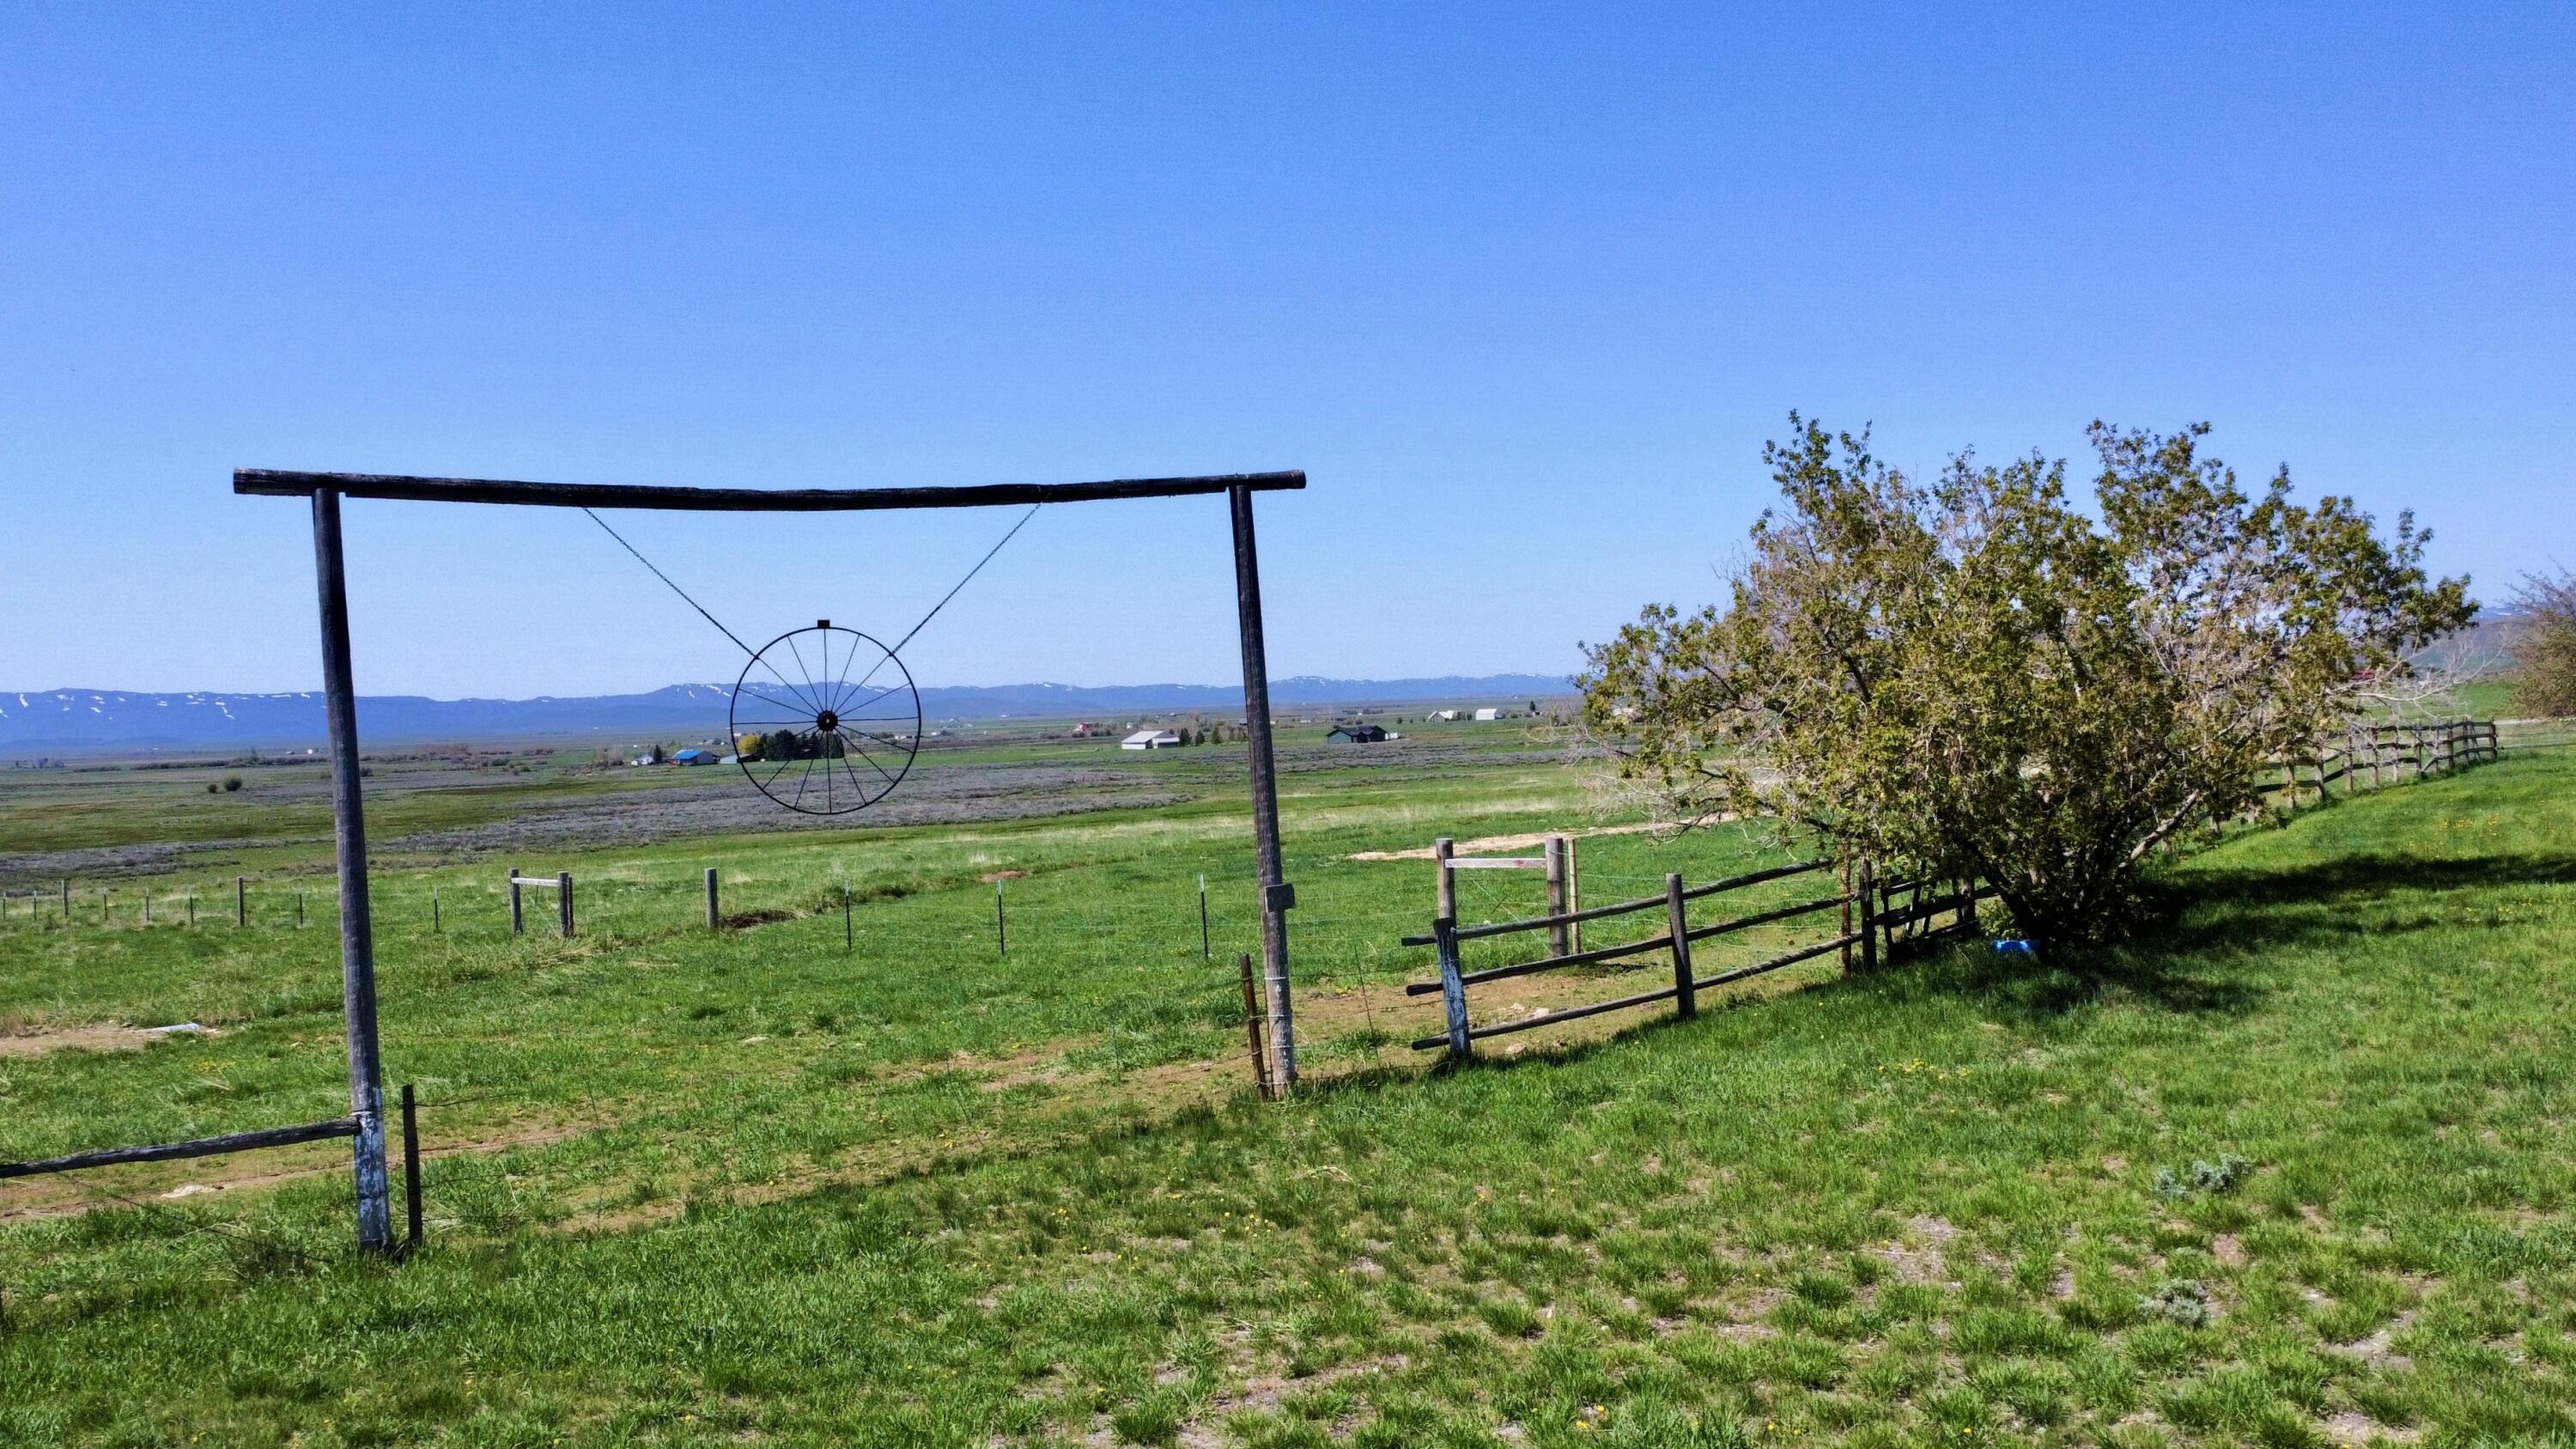
Close-up of a weathered wood and wire ranch gate opening into the expansive open pasture at La Famiglia Ranch.
Sweeping panoramic landscape perspective of the Camas Prairie from the elevated ranch acreage.
Looking up at the private mountain peak and ridgeline fully contained within the 440-acre property boundaries at La Famiglia Ranch.
View across the fenced front pasture at La Famiglia Ranch, showing open grazing fields framing the approach to the property.
Natural brush terrain forming a game corridor for mule deer and elk passing through the 440 acres.
Rolling green hillside pastures setup for horse grazing and cattle operations near Fairfield.
High-altitude drone perspective capturing the layout of the ponds, structures, and land access corridors.
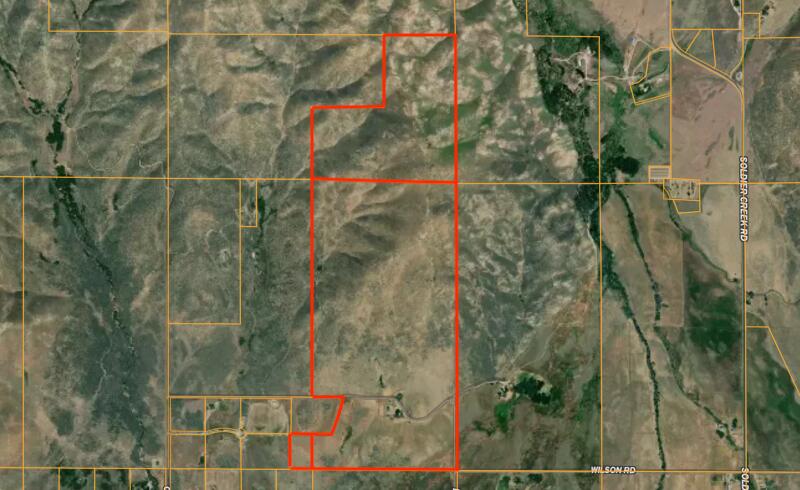
Aerial map highlighting the complete 440-acre property boundary, private mountain, irrigation ponds, and ranch compound at La Famiglia Ranch.
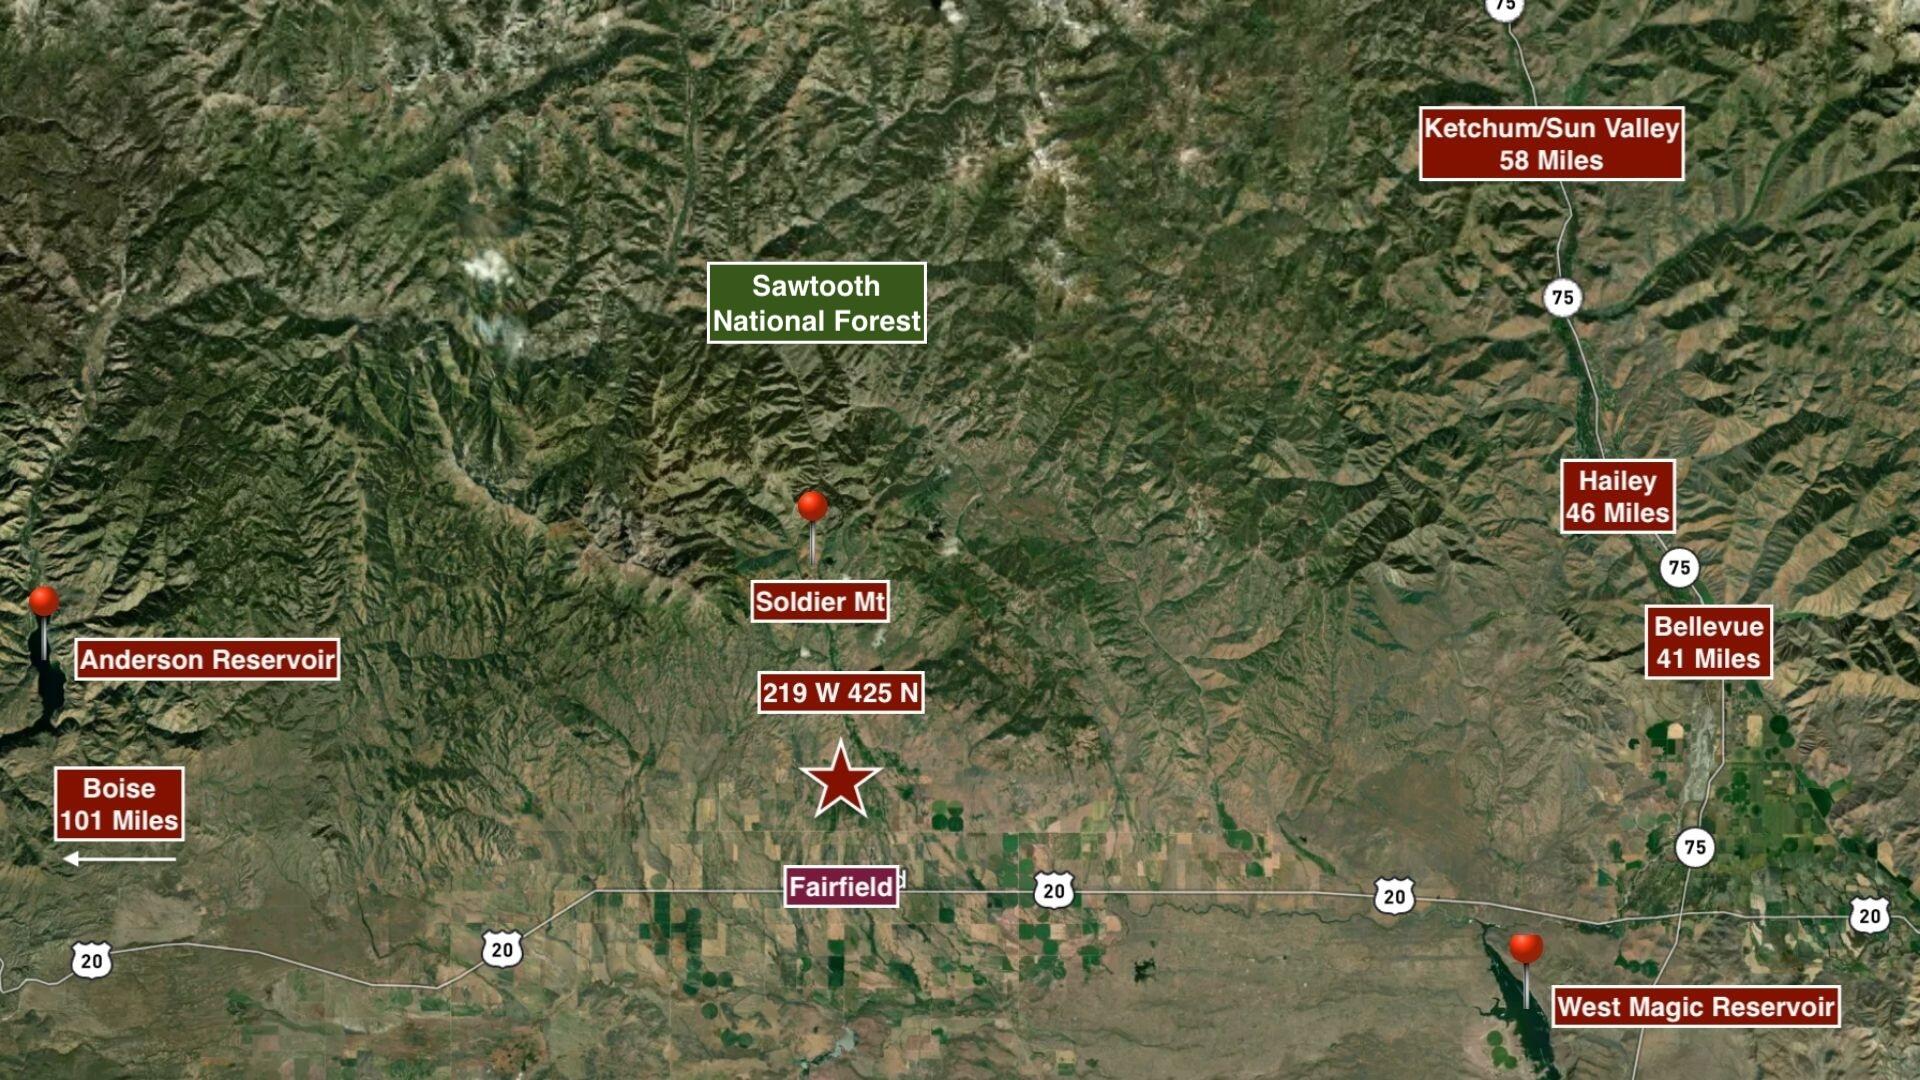
Location map pinpointing La Famiglia Ranch in Fairfield, Idaho, showing proximity to Soldier Mountain (8.4 mi), Sun Valley (61 mi), and Boise (107 mi).