
4153 Griffith Lane,Glade Park, CO 81523
Glade Park, CO 81523

Description
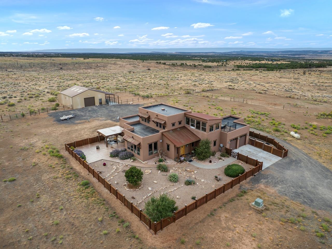
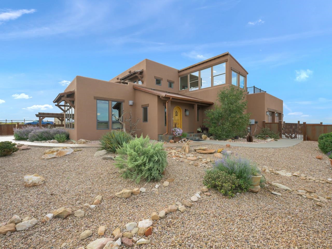
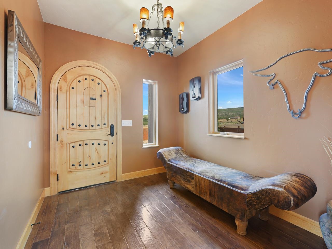
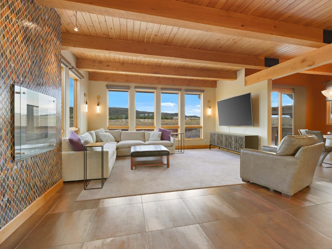
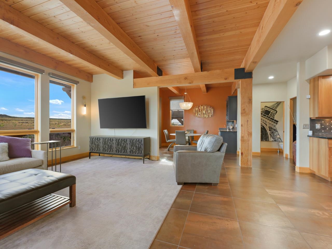
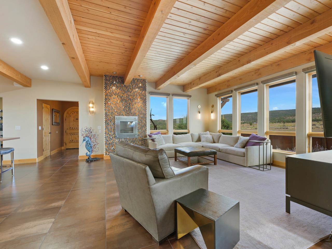
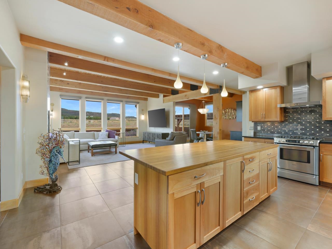
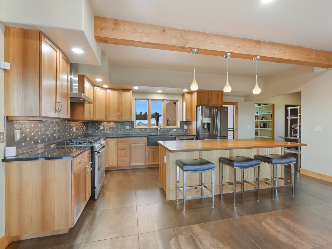
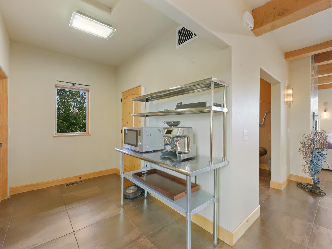
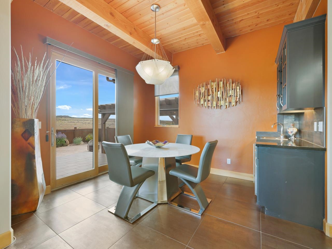
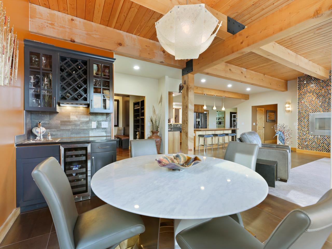
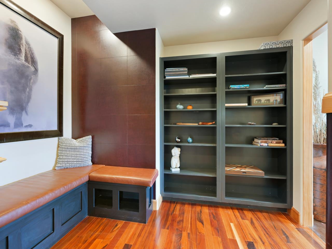
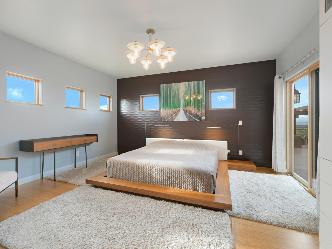
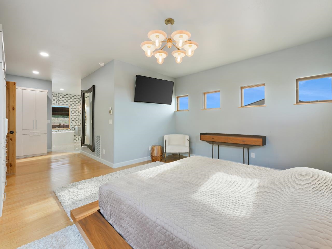
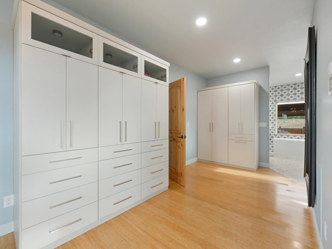
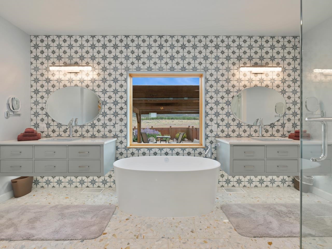
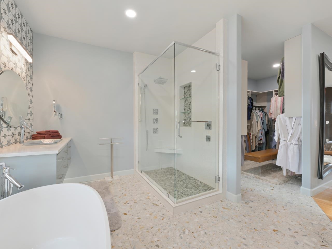
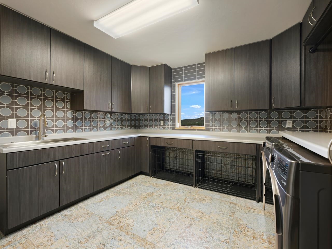
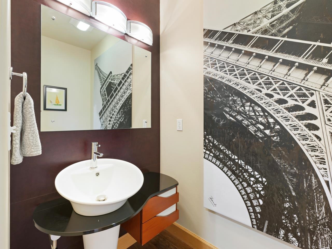
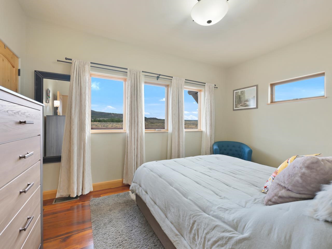
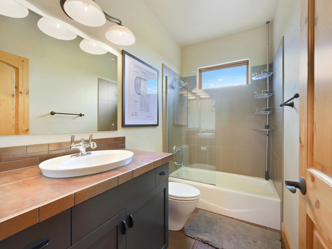
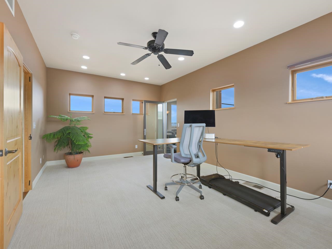
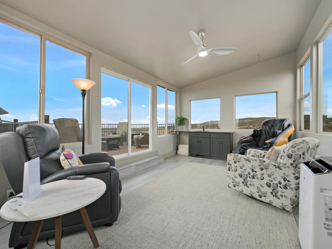
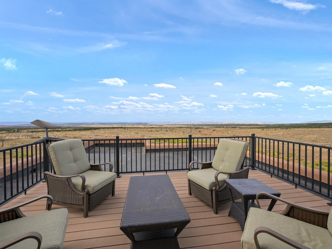
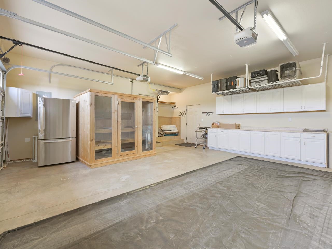
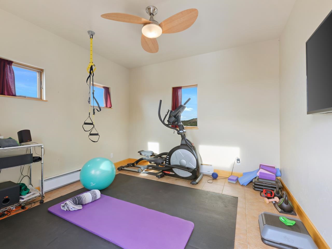
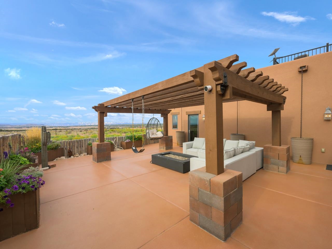
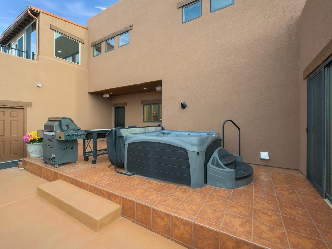
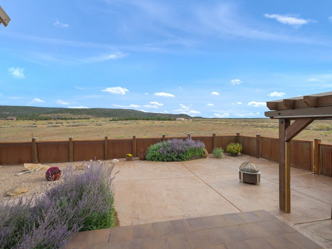
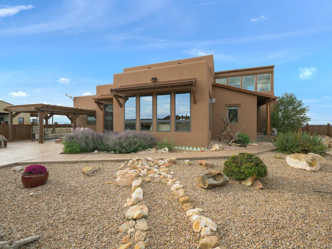
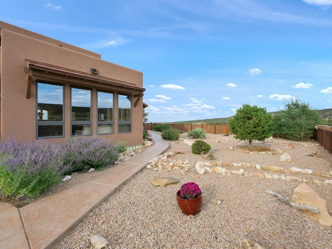
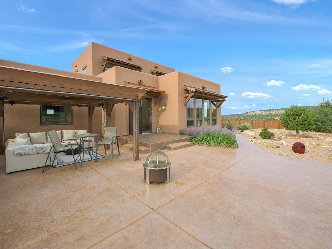
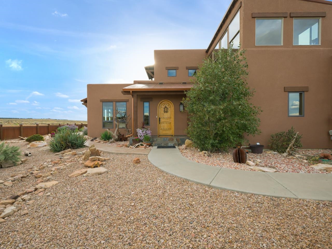
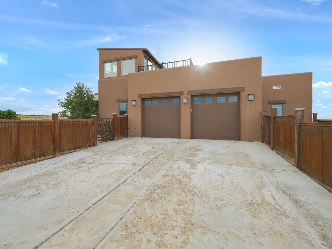
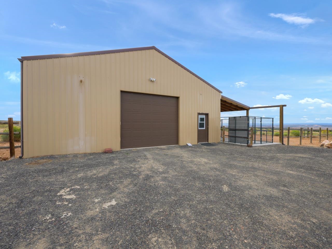
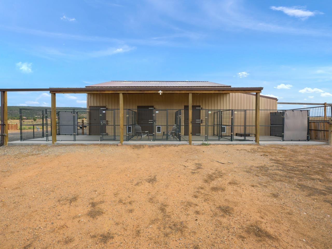
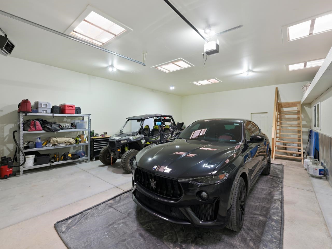
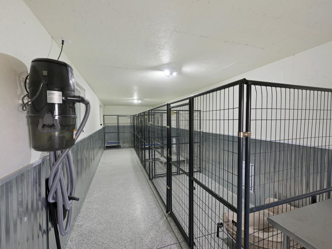
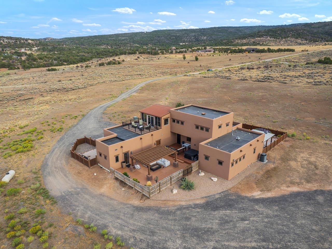
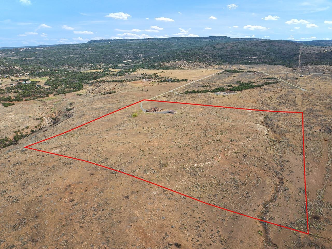
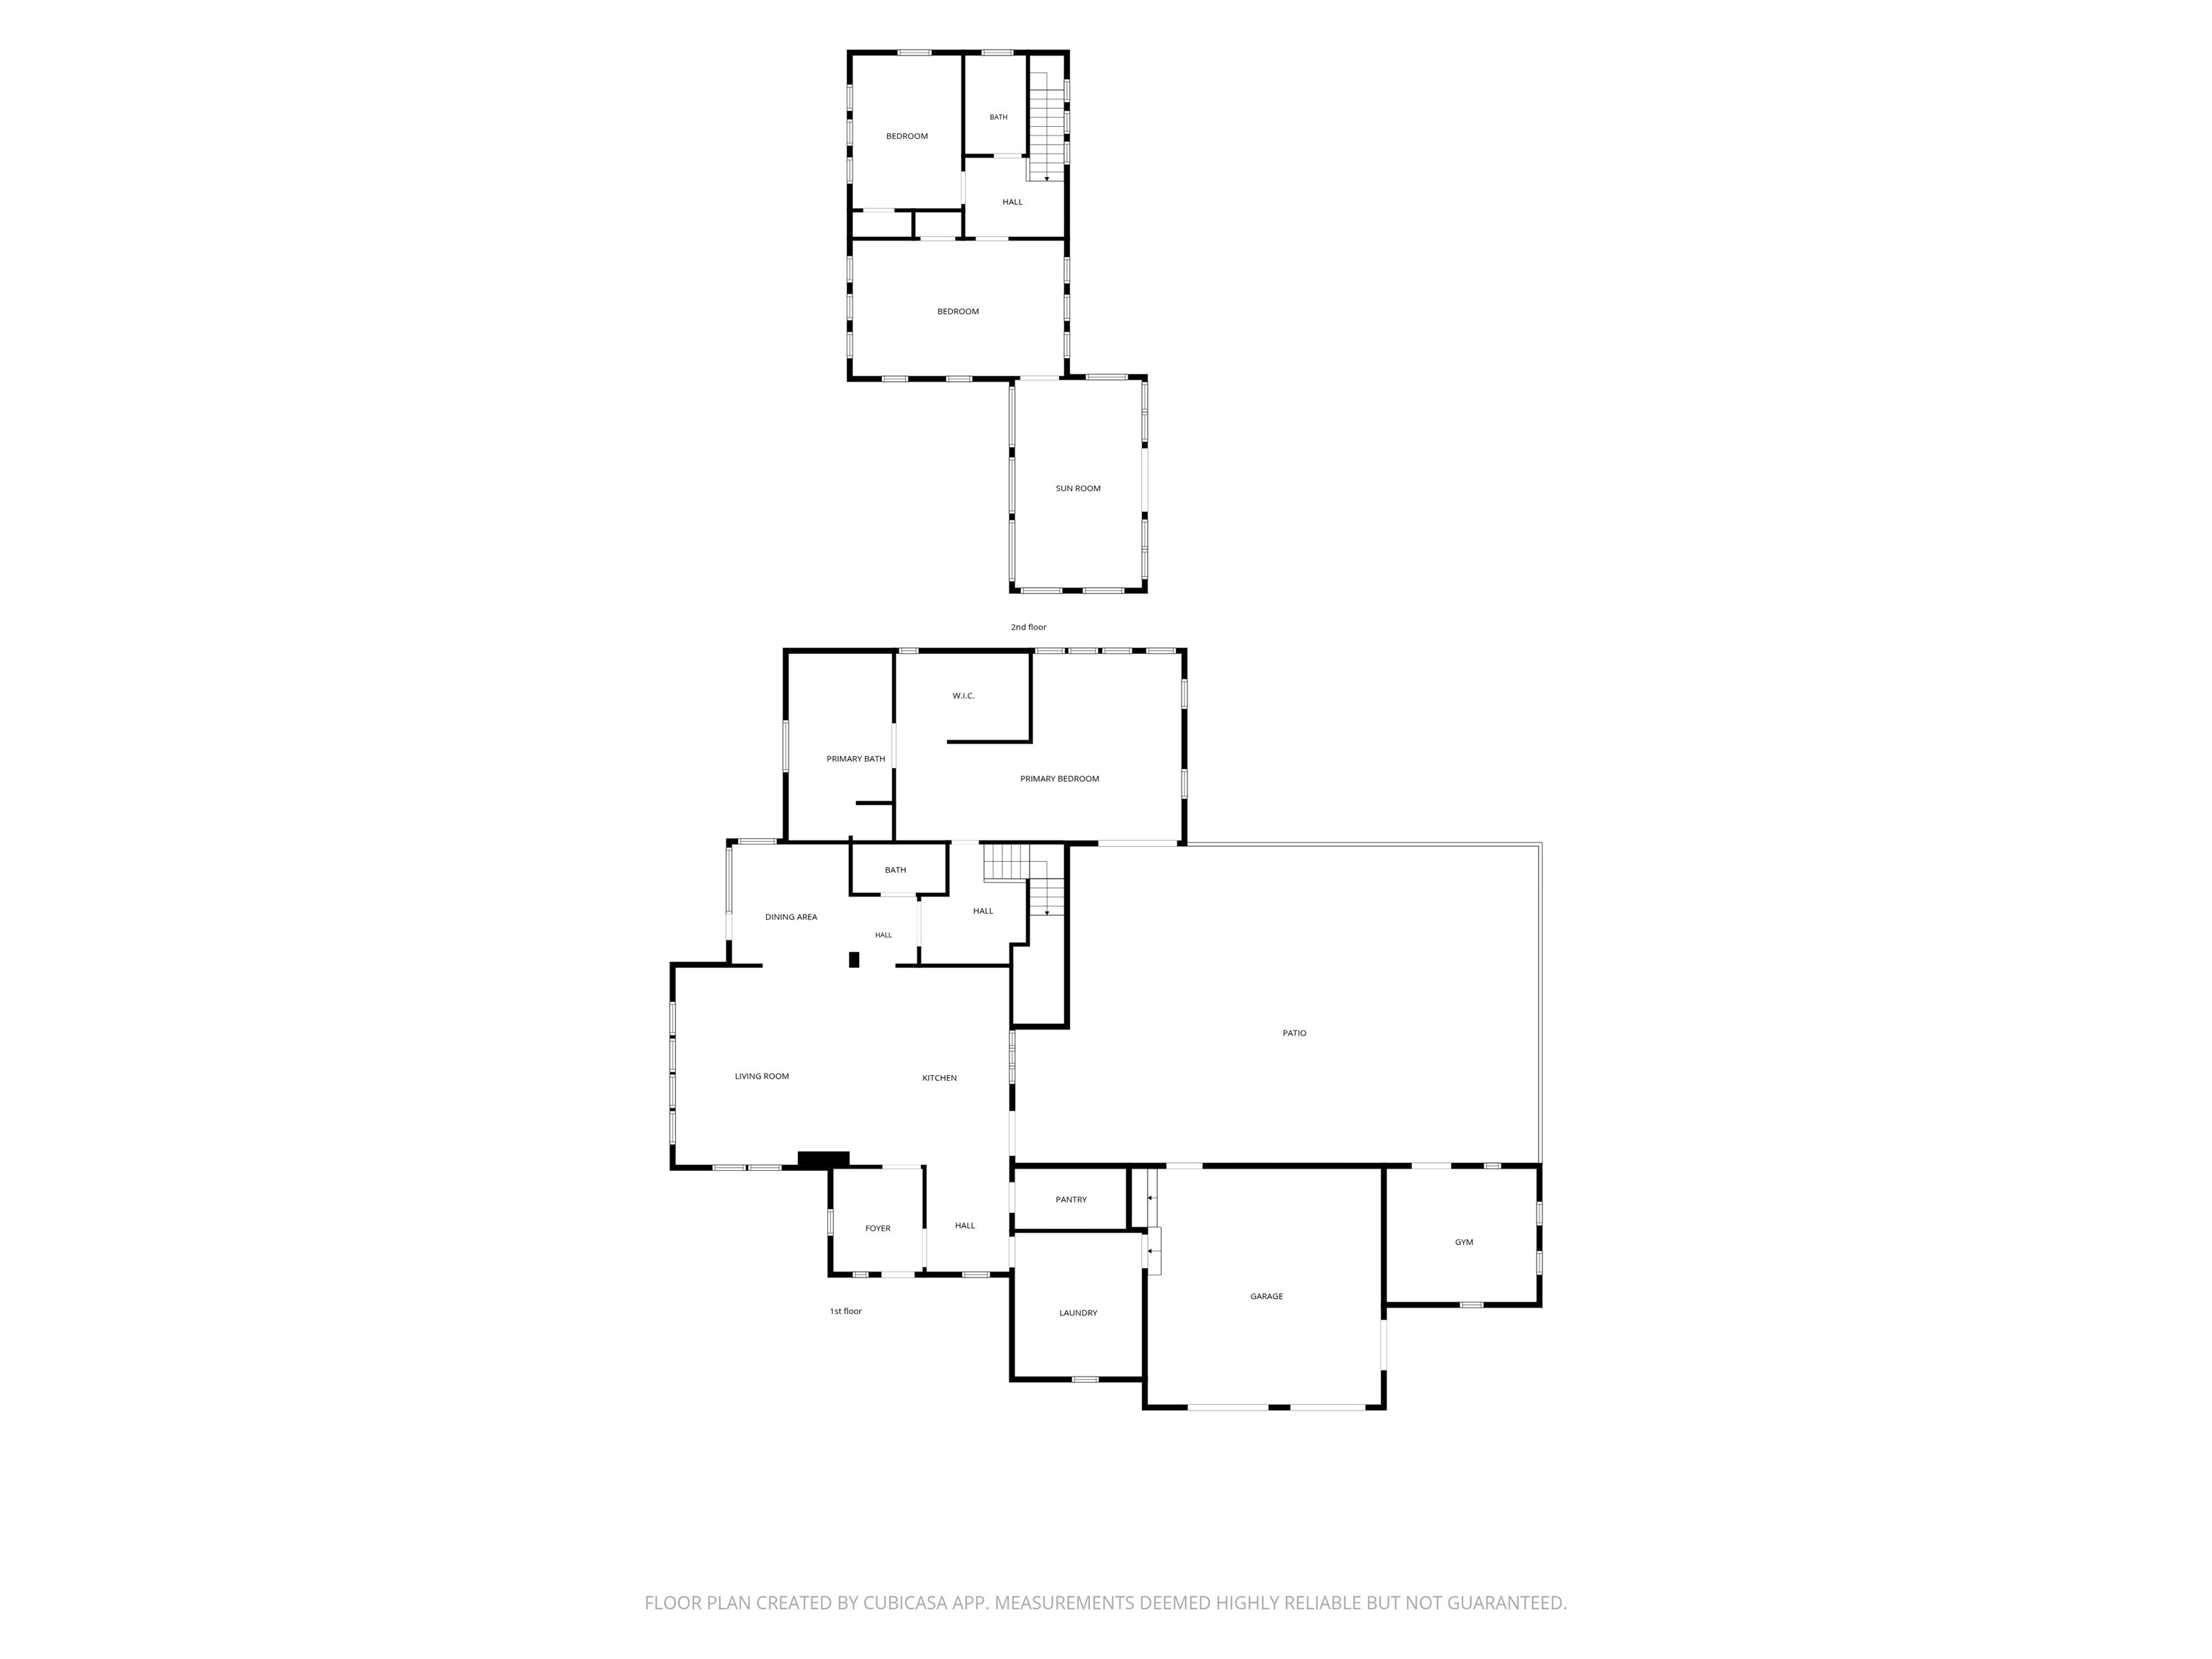
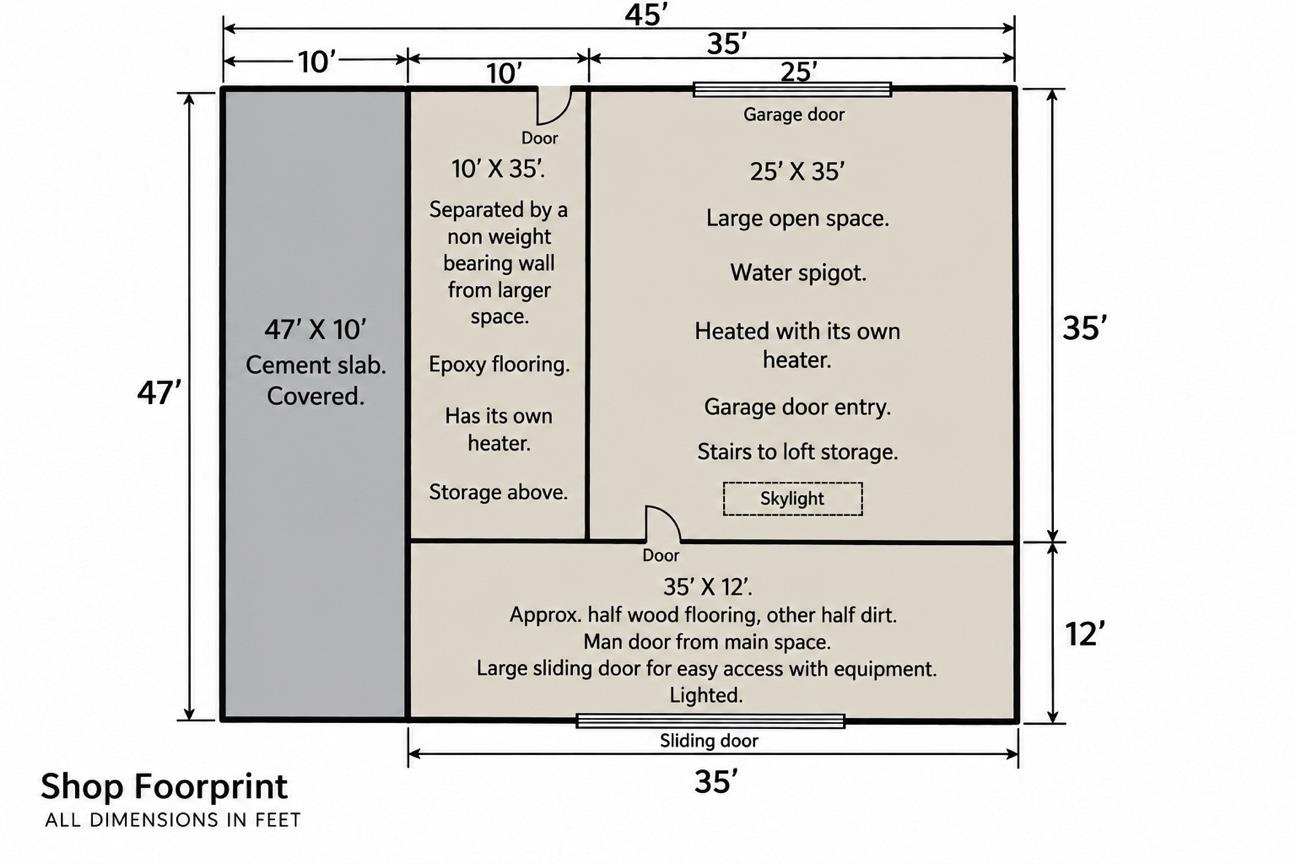
360° views surround this custom built luxury 35-acre property perched at 7,300' in Glade Park - the kind of place that doesn't come around twice. Step through the custom entry door into a foyer that makes a statement with wood-beamed ceilings carrying through the great room and a wall of windows framing views that stop people mid-sentence. The living room, kitchen, and dining space flow together in one elevated layout built for entertaining, anchored by a gas fireplace. High-end finishes throughout - hand-scraped hickory, bamboo, tigerwood, porcelain tile, wool carpet, even leather wall tile - give each room its own personality within one cohesive whole. The kitchen features a massive island crafted from repurposed wine vats, granite countertops, custom cabinetry, and a substantial walk-in pantry. The dining room opens to one of two outdoor living rooms and includes a wet bar with wine fridge and bottle storage - built for entertaining, not just cooking. The primary suite is a retreat of its own, with a spa-like ensuite; soaking tub, glass walk-in shower, smart toilet, separate vanities and a California Closets- designed walk-in dressing area to match the scale of the home. A slider opens directly to the courtyard and hot tub. Upstairs, two bedrooms share a full bath alongside a sunroom leading to a rooftop deck with panoramic views, 24/7/365. The utility room has cabinetry throughout, and a dedicated gym or hobby space is accessible from the courtyard. Outside, two spacious living rooms feature xeriscape landscaping, a drip system, and pergolas offering sun or shade on demand - with multiple seating areas for amazing stargazing. The attached 2-car garage includes extensive built-in storage, a sauna, and access to a smaller fenced dog area. A 30 x 40 detached shop has plenty of room for equipment and toys, plus RV parking. Formerly a 4-stall horse barn, it';s now a fully insulated, heated shop with a storage loft; one 10' section has epoxy flooring (currently a dog area), while the remaining stall doors were left intact for easy conversion back. Located in the gated community of Red Creek Ranch, where the POA maintains roads year-round - no 4WD required. The full 35 acres is fenced and cross-fenced, served by a strong well that has never decreased in capacity. Built with an Energy Star rating keeping utility costs down. This is luxury mountain living at its best - space, privacy, high-end appointments, and views for miles. No need to settle.
Details
| MLS # | 20264427 |
|---|---|
| Listing Type | For Sale |
| Style | House |
| HOA Dues | $476 |
| Sub-Type | Resale |
| Status | Active |
| Year | 2008 |
| Days On Site | 40 |
| Listing Provided By | THE CHRISTI REECE GROUP | REECE STANLEY |
Features
| Bed(s) | 3 |
|---|---|
| Bath(s) | 3 |
| SQ Feet | 2,682 |
| Garage | 2 |
| Story(s) | 2 |
| Zoning | AFT |
| Acreage | 35.22 |
Exterior
| Lot Features | None |
|---|
Parking
| Garage Yes / No | Yes |
|---|---|
| Parking Features | Attached, Garage, Garage Door Opener, Rv Access Parking, Shared Driveway |
Area Information
| State | CO |
|---|---|
| County | Mesa |
| City | Glade Park |
| Zip Code | 81523 |
| Area | Glade Park |
| Community Name | Red Creek Ranch |
| Listing VS Median (in Red Creek Ranch) | |
Price: $1,199,000 low | high Med: $1,199,000 sqft: 2,682 low | high Med: 2,682 $ / sqft: $447 low | high Med: $447 On site: 40 low | high Med: 40 | |
Market Activity 81523
Request a showing
Request a showing
Contact
Learn More About This Property

| State | CO |
|---|---|
| County | Mesa |
| City | Glade Park |
| Zip Code | 81523 |
| Area | Glade Park |
| Community Name | Red Creek Ranch |
| Listing VS Median (in Red Creek Ranch) | |
Price: $1,199,000 low | high Med: $1,199,000 sqft: 2,682 low | high Med: 2,682 $ / sqft: $447 low | high Med: $447 On site: 40 low | high Med: 40 | |