
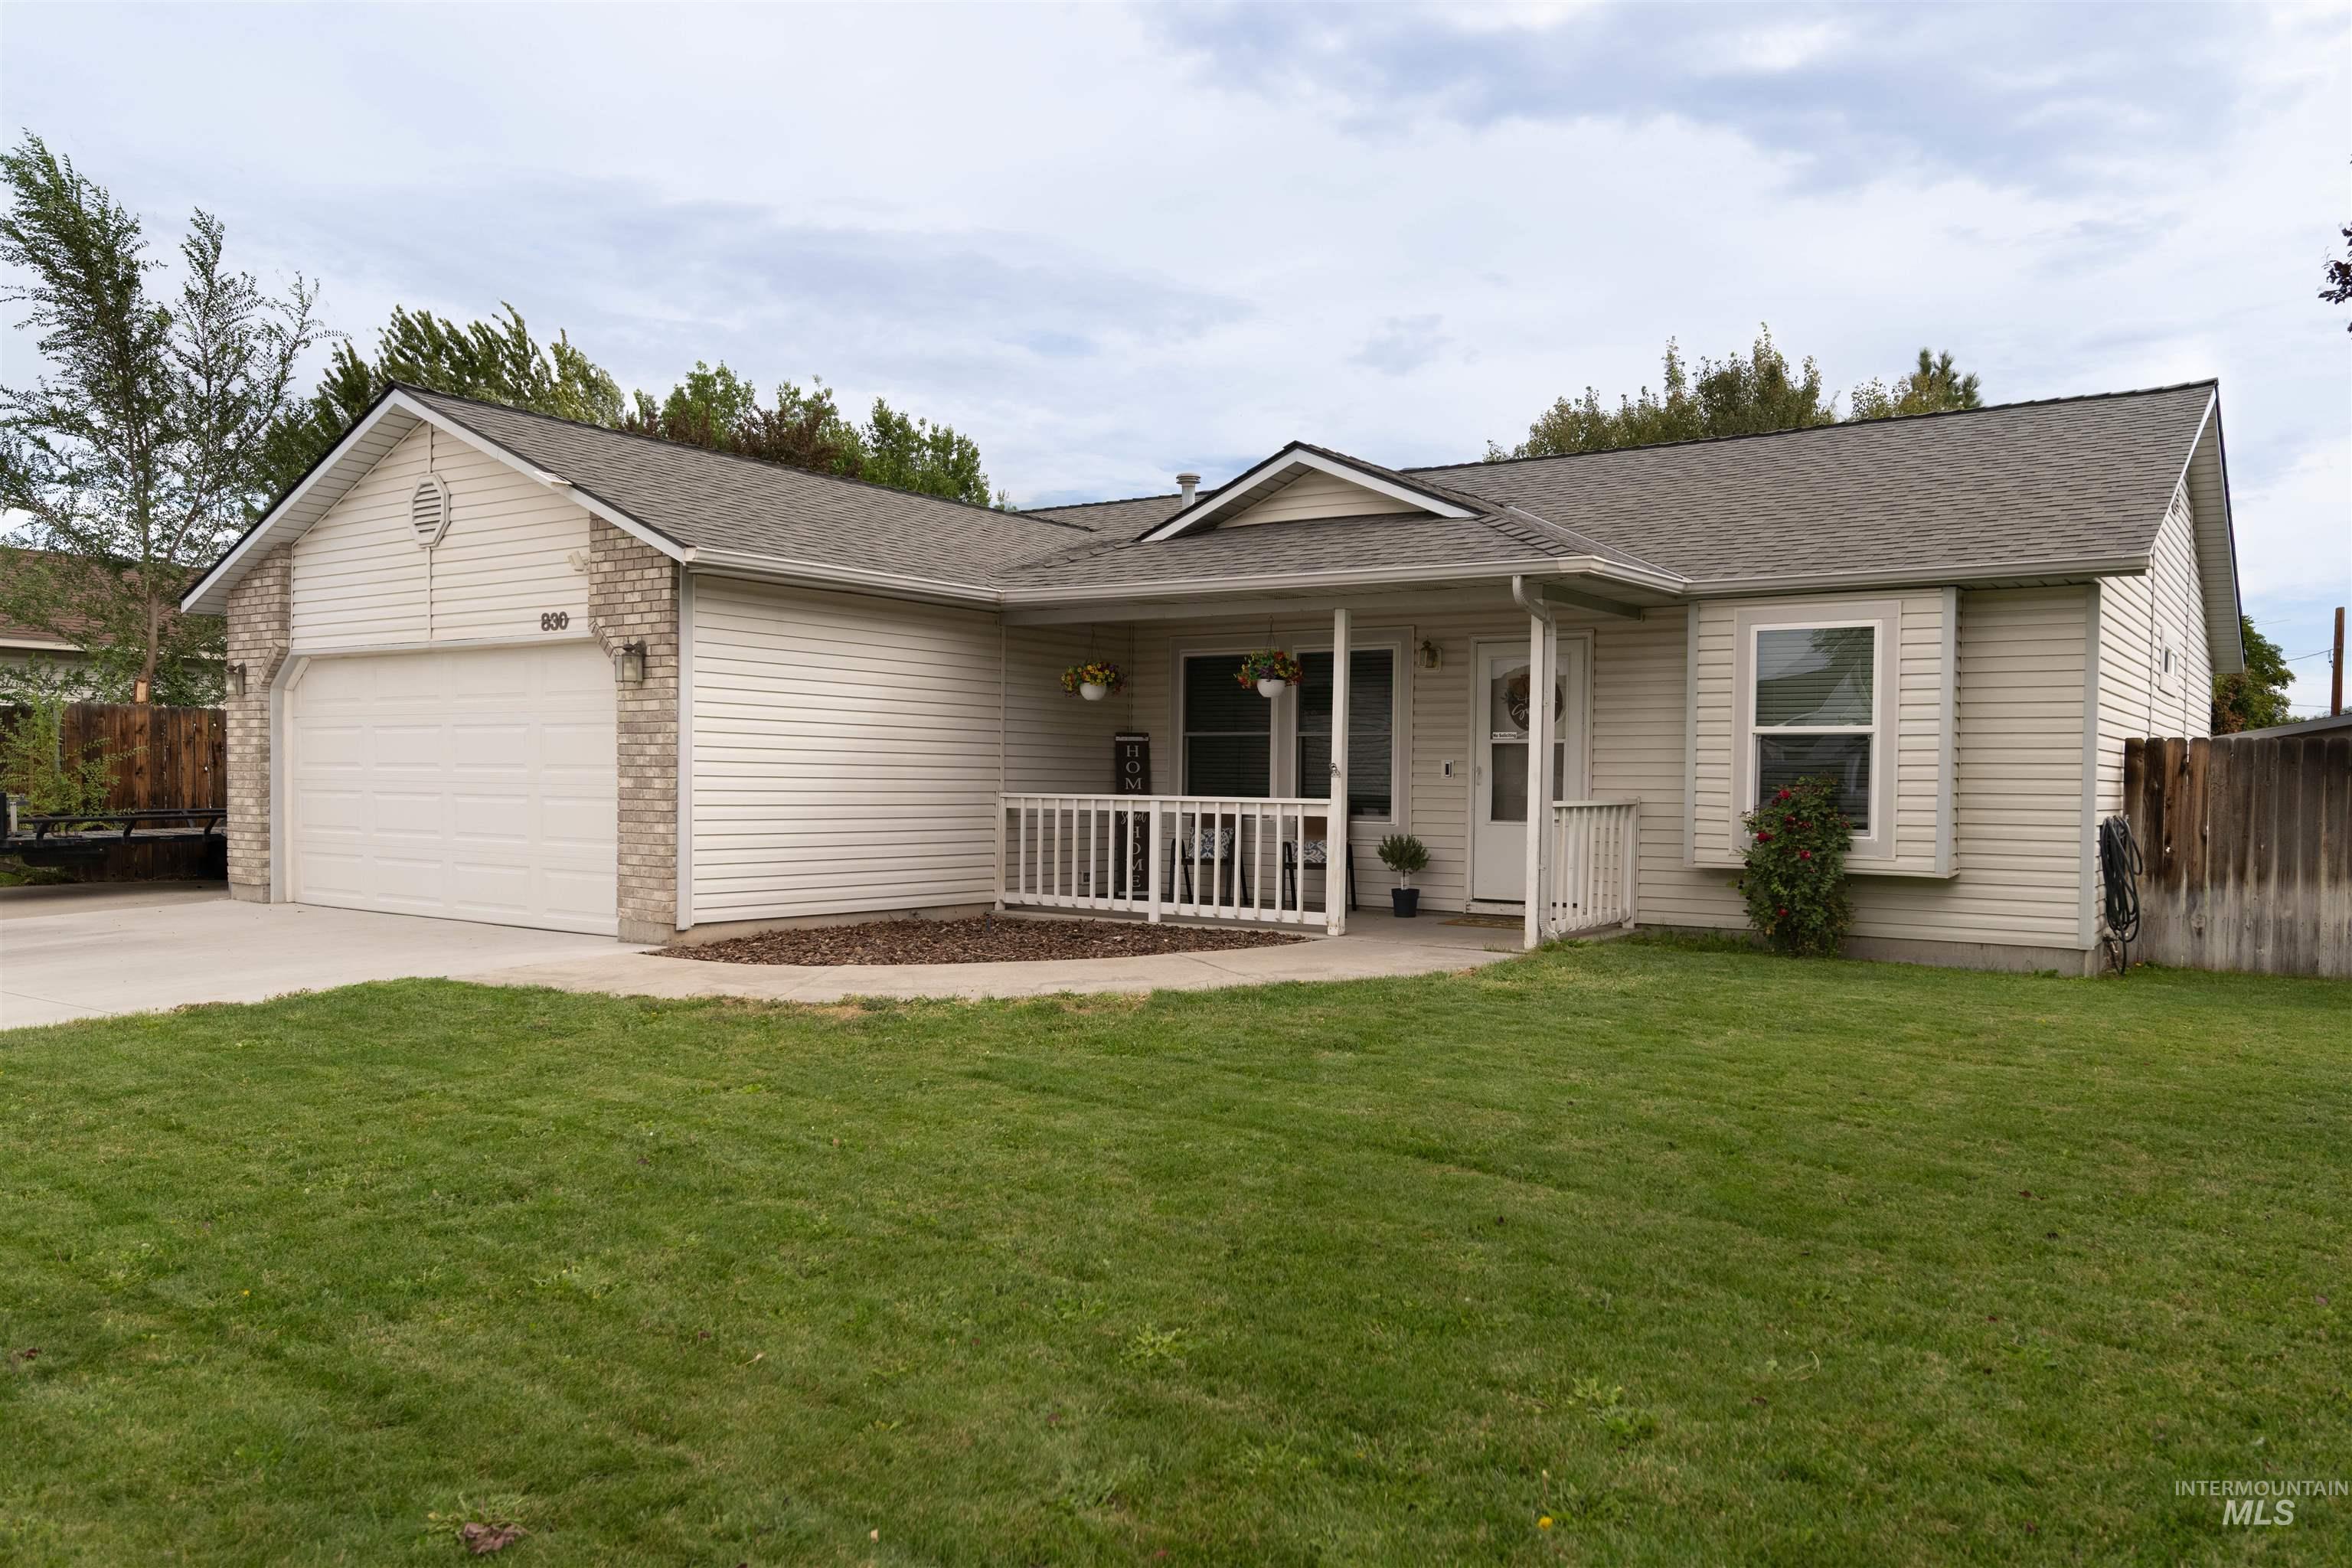
830 Partridge Drive,Mountain Home, ID 83647
Mountain Home, ID 83647

Description
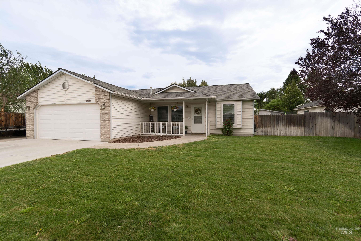
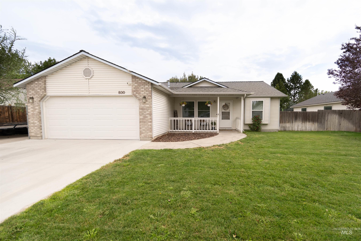
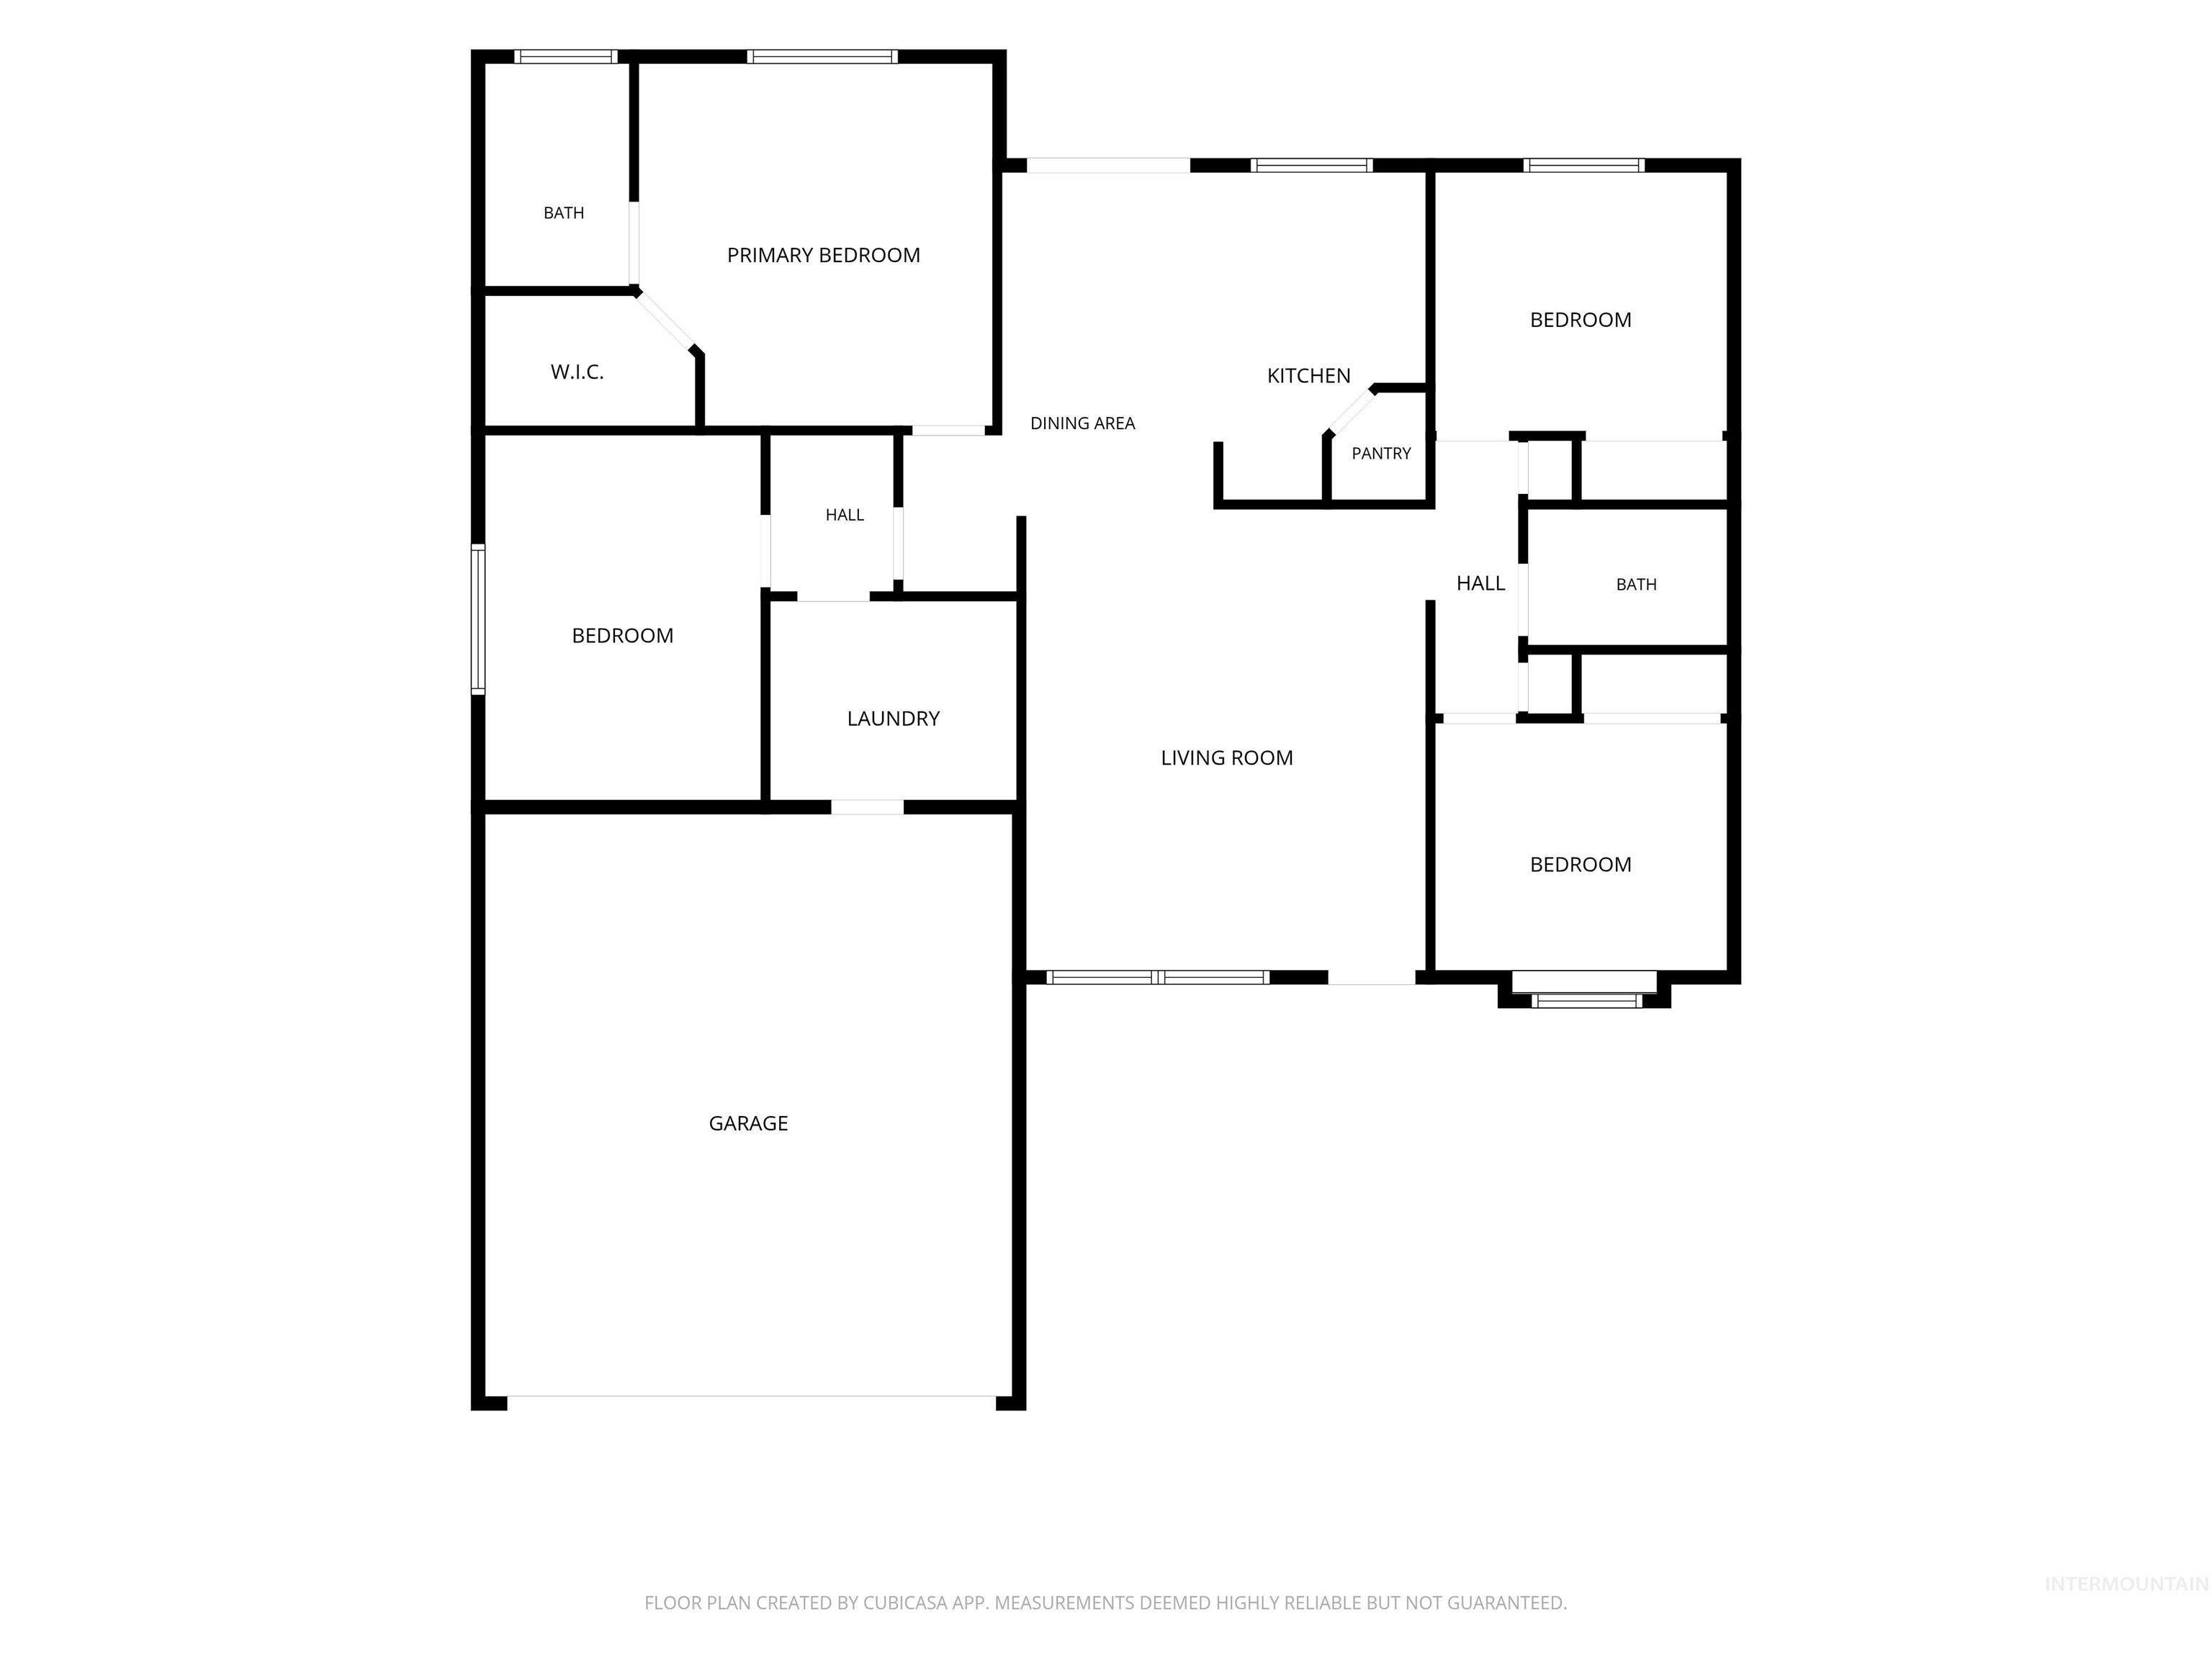
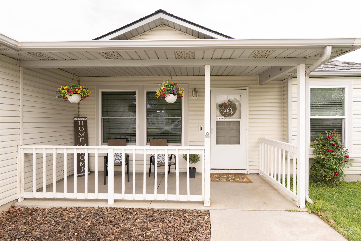
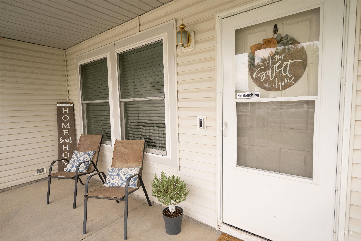
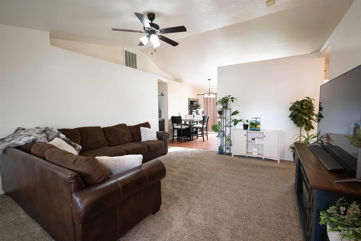
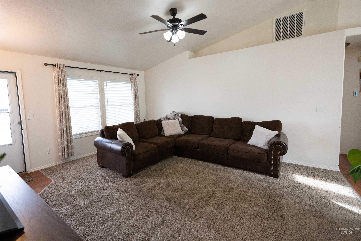
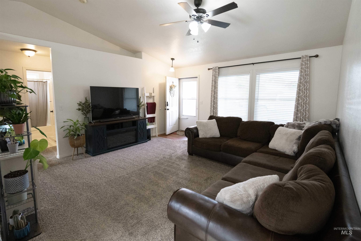
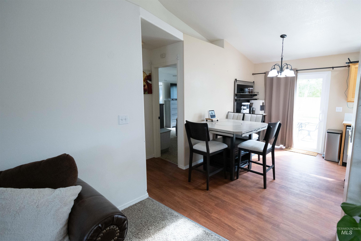
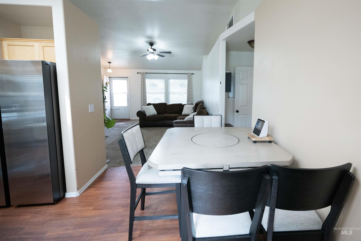
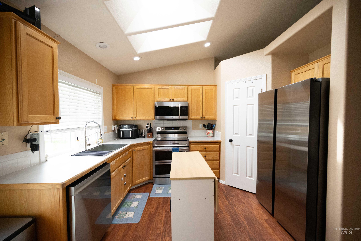
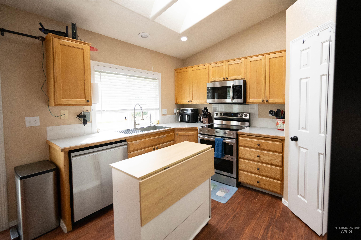
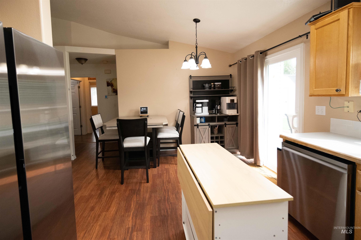
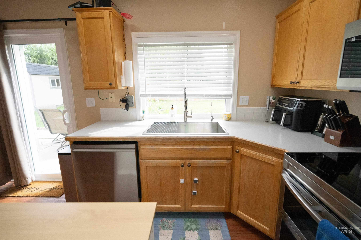
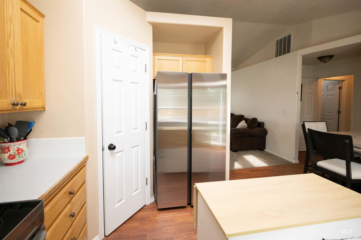
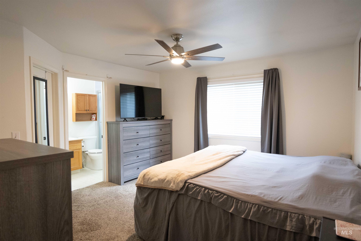
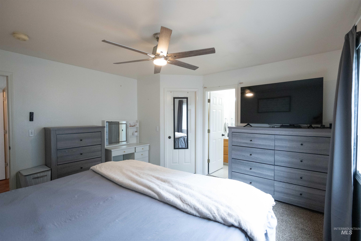
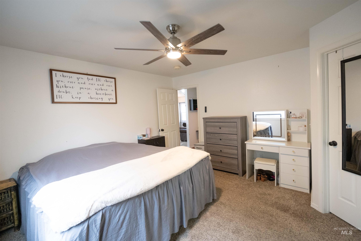
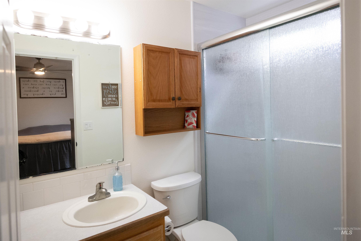
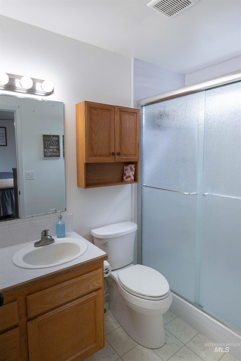
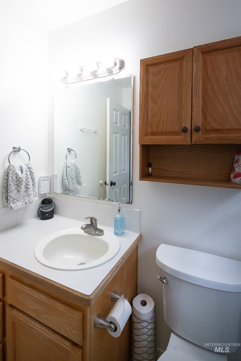
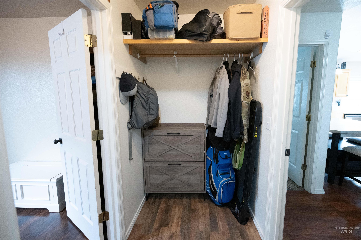
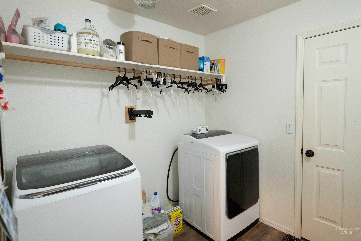
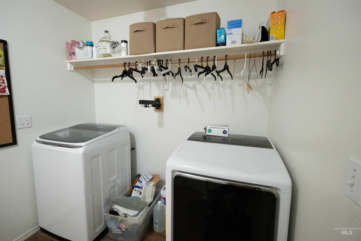
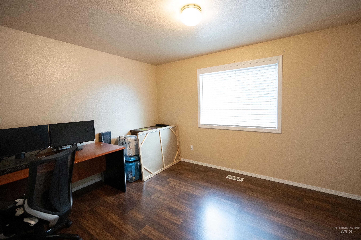
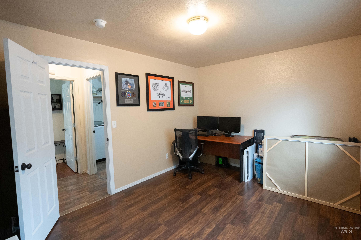
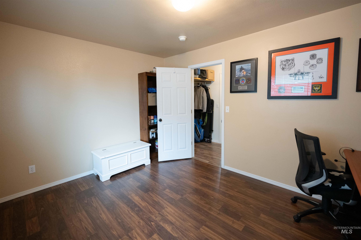
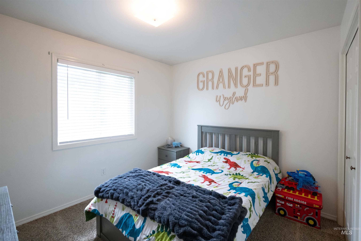
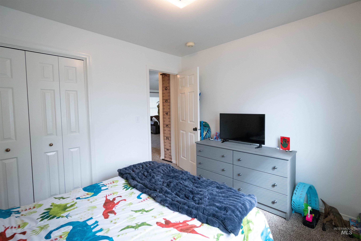
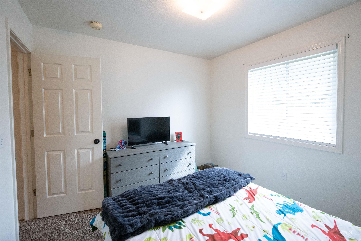
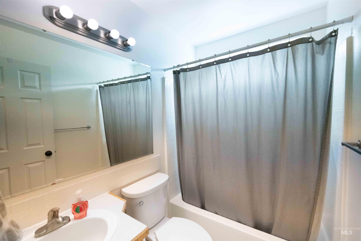
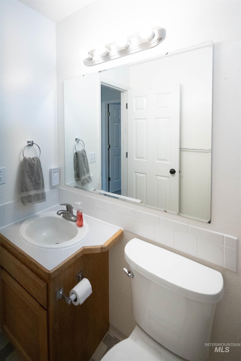
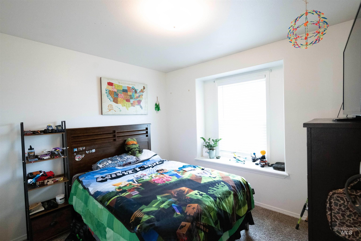
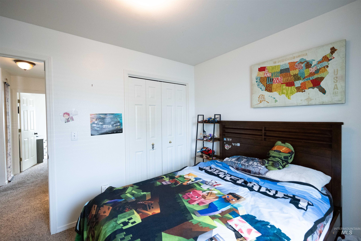
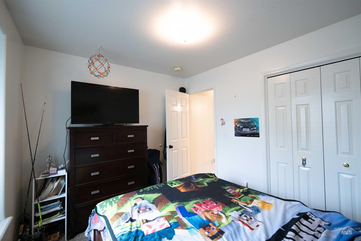
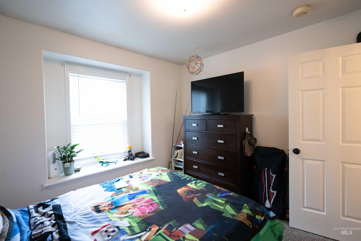
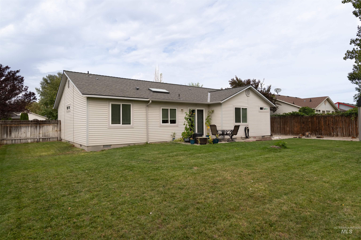
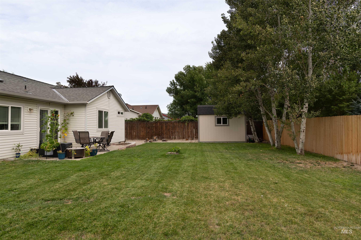
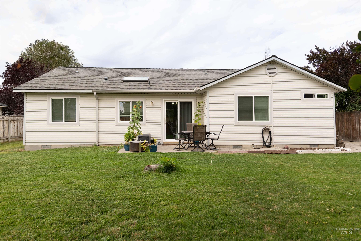
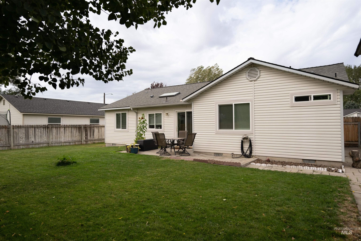
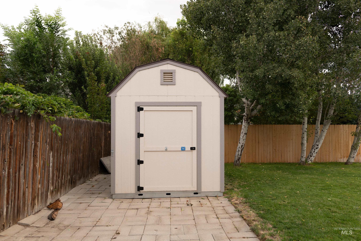
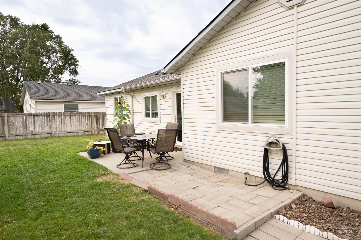
Welcome home! This beautifully maintained single-story home is priced to sell and offers great curb appeal with an excellent location, easy access to Airbase Road. The desirable split-bedroom floor plan features 3 bedrooms plus a spacious bonus room that could easily serve as a 4th bedroom, home office, or flex space, along with 2 bathrooms. Vaulted ceilings create an open feel in the kitchen and living room, while thoughtful updates throughout make this home truly move-in ready, including tinted front windows. New windows were installed in January 2026, along with a new kitchen sink and Cloud filtration system. The kitchen features a corner pantry, double oven, newer refrigerator and dishwasher. The primary suite offers en suite bathroom and walk-in closet, and a beautifully updated shower completed in 2024. You'll love the laundry room and mudroom with convenient hanging space add functionality. Outside, enjoy a beautiful backyard with mature trees, a new back fence, RV parking, and storage shed. The newer AC (2025), water heater (2021), and garage door (2022) provide additional peace of mind. Ask about a possible VA Assumption at 2.75%! Sellers are open to contributing to a rate buy-down!
Details
| MLS # | 98999667 |
|---|---|
| Listing Type | For Sale |
| Style | House |
| Sub-Type | Resale |
| Status | Active |
| Year | 1996 |
| Days On Site | 35 |
| Listing Provided By | Hunter of Homes, LLC | Jennifer Essig |
Features
| Bed(s) | 3 |
|---|---|
| Bath(s) | 2 |
| SQ Feet | 1,336 |
| Garage | 2 |
| Story(s) | 1 |
| Acreage | 0.17 |
Interior
| Cooling | Central Air |
|---|---|
| Cooling Yes / No | Yes |
| Heating | Forced Air, Natural Gas |
| Heating Yes / No | Yes |
| Interior Features | Bath-Master, Bed-Master Main Level, Rec/Bonus, Walk-In Closet(s), Pantry, Laminate Counters |
| Appliances | Gas Water Heater, Dishwasher, Disposal, Double Oven, Microwave, Oven/Range Freestanding, Refrigerator |
| Flooring | Carpet, Laminate, Vinyl |
| Fireplace Yes / No | No |
Exterior
| Roof | Composition |
|---|---|
| Foundation Details | Crawl Space |
| Lot Features | Standard Lot 6000-9999 SF, Sidewalks, Auto Sprinkler System, Full Sprinkler System |
| Construction Materials | Frame, Vinyl Siding |
| Fencing | Partial, Wood |
Parking
| Parking Features | RV Access/Parking, Finished Driveway |
|---|---|
| Garage Spaces | 2 |
Utilities
| Utilities | Sewer Connected, Cable Connected |
|---|
Taxes
| Tax Year | 2025 |
|---|---|
| Tax Annual Amount | 1725.78 |
| Tax Legal Description | Lot 35 Blk 1 Sunrise Park No 4 Sub |
| Tax Exemptions | Home Owner Exempt |
Area Information
| State | ID |
|---|---|
| County | Elmore |
| City | Mountain Home |
| Zip Code | 83647 |
| Area | Elmore |
| Community Name | Sunrise Park Su |
| School District | Mountain Home School District #1 |
| Elementary School | Mountain Home |
| High School | Mountain Home |
| Listing VS Median (in Sunrise Park Su) | |
Price: $339,999 low | high Med: $339,999 sqft: 1,336 low | high Med: 1,336 $ / sqft: $254 low | high Med: $254 On site: 35 low | high Med: 35 | |
Request a showing
Request a showing
Contact
Learn More About This Property

| State | ID |
|---|---|
| County | Elmore |
| City | Mountain Home |
| Zip Code | 83647 |
| Area | Elmore |
| Community Name | Sunrise Park Su |
| School District | Mountain Home School District #1 |
| Elementary School | Mountain Home |
| High School | Mountain Home |
| Listing VS Median (in Sunrise Park Su) | |
Price: $339,999 low | high Med: $339,999 sqft: 1,336 low | high Med: 1,336 $ / sqft: $254 low | high Med: $254 On site: 35 low | high Med: 35 | |